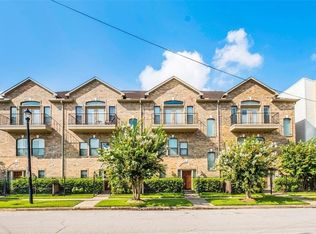
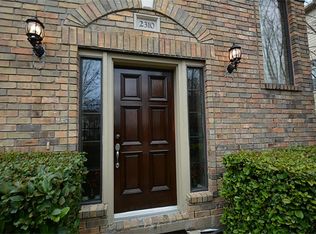
Located in a gated community at the intersection of the Midtown & Downtown districts, this 3-story brownstone townhouse blends classic East Side character with the effortless convenience of central Houston living. Minutes from Montrose, EaDo, the Museum District, the TX Medical Center, & The Galleria.
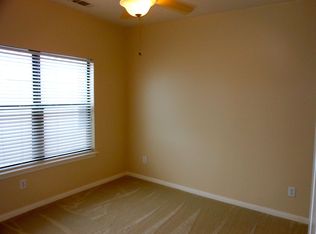
Inside, solid wood pine floors, high ceilings, & an open-concept layout set the tone. The island kitchen features granite countertops, stainless steel appliances, & a breakfast bar. The primary suite includes vaulted ceilings and French doors opening to a private balcony. A slate-tile patio for pets and grilling alike is a plus for the area. Recent updates: new roof (2024), Trane furnace (2024), AC condenser (2023). Washer, dryer, and refrigerator convey. Home has been painted, and new carpet has been installed to make it move-in ready!
For sale
Price cut: $5K (9/11)
$314,000
2304 Jackson St, Houston, TX 77004
2beds
1,932sqft
Townhouse
Built in 2002
1,398 Square Feet Lot
$306,900 Zestimate®
$163/sqft
$90/mo HOA
What's special
- 49 days
- 243
- 27
Zillow last checked:
Listing updated:
Listed by:
Angelique Pereira TREC #0518059 713-480-3052,
AARE
Source: HAR,MLS#: 62275205
Facts & features
Interior
Bedrooms & bathrooms
- Bedrooms: 2
- Bathrooms: 3
- Full bathrooms: 2
- 1/2 bathrooms: 1
Rooms
- Room types: Utility Room
Primary bedroom
- Level: Third
- Area: 272
- Dimensions: 16x17
Bedroom
- Level: Third
- Area: 110
- Dimensions: 10x11
Dining room
- Level: Second
- Area: 132
- Dimensions: 11x12
Kitchen
- Level: Second
- Area: 110
- Dimensions: 10x11
Living room
- Level: Second
- Area: 340
- Dimensions: 17x20
Utility room
- Level: First
- Area: 90
- Dimensions: 6x15
Heating
- Natural Gas
Cooling
- Attic Fan, Ceiling Fan(s), Electric
Appliances
- Included: Disposal, Refrigerator, Gas Oven, Microwave, Gas Range, Dryer, Washer, Dishwasher, Washer/Dryer
- Laundry: Electric Dryer Hookup, Gas Dryer Hookup, Inside
Features
- High Ceilings, All Bedrooms Up, En-Suite Bath, Primary Bed - 3rd Floor, Sitting Area, Walk-In Closet(s)
- Flooring: Carpet, Tile, Wood
- Windows: Storm Window(s)
- Number of fireplaces: 1
- Fireplace features: Gas Log
Interior area
- Total structure area: 1,932
- Total interior livable area: 1,932 sqft
Property
Parking
- Total spaces: 2
- Parking features: Attached, Auto Garage Door Opener, Electric Gate, Garage
- Attached garage spaces: 2
Features
- Levels: Levels 1, 2 and 3
- Stories: 3
- Has spa: Yes
Lot
- Size: 1,398 Square Feet
- Features: Other
Details
- Parcel number: 1225940010009
Construction
Type & style
- Home type: Townhouse
- Architectural style: Traditional
- Property subtype: Townhouse
Materials
- Cement Siding
- Foundation: Slab
- Roof: Composition
Condition
- New construction: No
- Year built: 2002
Utilities & green energy
- Sewer: Public Sewer
- Water: Public
Green energy
- Energy efficient items: Attic Vents, Thermostat
Community & HOA
Community
- Subdivision: Brownstones At Jackson
HOA
- Has HOA: Yes
- Amenities included: Controlled Access
- HOA fee: $90 monthly
Location
- Region: Houston
Financial & listing details
- Price per square foot: $163/sqft
- Tax assessed value: $371,722
- Annual tax amount: $7,171
- Date on market: 8/12/2026
- Listing terms: Cash,Conventional
- Ownership: Full Ownership
- Road surface type: Asphalt, Concrete
Estimated market value
$306,900
$292,000 - $322,000
$2,525/mo
Price history
| Date | Event | Price |
|---|---|---|
| 9/11/2026 | Price change | $314,000-1.6%$163/sqft |
Source:  HAR #62275205 Report a problem HAR #62275205 Report a problem | ||
| 8/12/2026 | Price change | $319,000-3%$165/sqft |
Source: HAR #62275205 Report a problem | ||
| 8/12/2026 | Listed for rent | $2,500+4.6%$1/sqft |
Source:  HAR #23614890 Report a problem HAR #23614890 Report a problem | ||
| 7/16/2026 | Price change | $329,000-2.9%$170/sqft |
Source: HAR #31520391 Report a problem | ||
| 6/19/2026 | Listed for sale | $339,000+3%$175/sqft |
Source: HAR #31520391 Report a problem | ||
| 6/5/2026 | Listing removed | $329,000$170/sqft |
Source: HAR #13969394 Report a problem | ||
| 5/15/2026 | Price change | $329,000-2.9%$170/sqft |
Source: HAR #13969394 Report a problem | ||
| 5/4/2026 | Price change | $339,000-2.9%$175/sqft |
Source: HAR #13969394 Report a problem | ||
| 4/24/2026 | Price change | $349,000-2.8%$181/sqft |
Source: HAR #13969394 Report a problem | ||
| 4/17/2026 | Listed for sale | $359,000+8.8%$186/sqft |
Source: HAR #13969394 Report a problem | ||
| 5/8/2021 | Listing removed | -- |
Source:  RE/MAX International Report a problem RE/MAX International Report a problem | ||
| 4/15/2021 | Price change | $2,390-2.4%$1/sqft |
Source: RE/MAX International #14131317 Report a problem | ||
| 4/1/2021 | Listed for rent | $2,450+8.9%$1/sqft |
Source: RE/MAX International #14131317 Report a problem | ||
| 3/14/2020 | Listing removed | $2,250$1/sqft |
Source: RE/MAX Signature Galleria #63085427 Report a problem | ||
| 3/6/2020 | Price change | $2,250-2%$1/sqft |
Source: RE/MAX Signature Galleria #63085427 Report a problem | ||
| 2/1/2020 | Listed for rent | $2,295$1/sqft |
Source: RE/MAX Signature #63085427 Report a problem | ||
| 2/20/2019 | Listing removed | $329,900$171/sqft |
Source: RE/MAX SIGNATURE #17432625 Report a problem | ||
| 1/3/2019 | Price change | $329,900-2.9%$171/sqft |
Source: RE/MAX Signature Galleria #17432625 Report a problem | ||
| 12/12/2018 | Listed for sale | $339,900+33.3%$176/sqft |
Source: RE/MAX Signature Galleria #17432625 Report a problem | ||
| 10/27/2011 | Listing removed | $254,900$132/sqft |
Source: Prime Texas Properties #74360214 Report a problem | ||
| 8/14/2011 | Listed for sale | $254,900$132/sqft |
Source: Prime Texas Properties #74360214 Report a problem | ||
Public tax history
| Year | Property taxes | Tax assessment |
|---|---|---|
| 2025 | $6,803 +2.3% | $371,722 +16.9% |
| 2024 | $6,651 +0.3% | $317,891 -12% |
| 2023 | $6,628 -11.6% | $361,412 +6.1% |
| 2022 | $7,499 | $340,574 +5.2% |
| 2021 | -- | $323,840 |
| 2020 | $7,770 +29.4% | $323,840 |
| 2019 | $6,006 -13.3% | $323,840 -4.8% |
| 2018 | $6,929 | $340,194 |
| 2017 | $6,929 -0.1% | $340,194 |
| 2016 | $6,935 -9.9% | $340,194 |
| 2015 | $7,698 | $340,194 +18.8% |
| 2014 | $7,698 | $286,296 +18.3% |
| 2013 | -- | $241,976 |
| 2012 | -- | $241,976 |
| 2011 | -- | $241,976 |
| 2010 | -- | $241,976 |
| 2009 | -- | $241,976 -0.2% |
| 2008 | -- | $242,519 +0.3% |
| 2007 | -- | $241,747 +10.5% |
| 2006 | -- | $218,766 -3.8% |
| 2005 | -- | $227,483 +2.2% |
| 2004 | -- | $222,500 +32.1% |
| 2003 | -- | $168,400 |
Find assessor info on the county website
Monthly payment
Est. payment
Payment breakdown
Explore the cost of this home by adjusting the details. Changes won't be saved.Climate risks
Neighborhood: Midtown
Nearby schools
Schools provided by the listing agent
- Elementary: Gregory-Lincoln Elementary School
- Middle: Gregory-Lincoln Middle School
- High: Lamar High School (Houston)
Source: HAR. This data may not be complete. We recommend contacting the local school district to confirm school assignments for this home.
Similar homes
- $355,0003 bd4 ba2.3k sqft2414 Calumet St APT B, Houston, TX 77004For Sale
 MLS ID #873602, Jose Alves, eXp Realty LLC. HAR
 - $285,0002 bd2 ba1.3k sqft108 Riley Ln, Houston, TX 77003For Sale
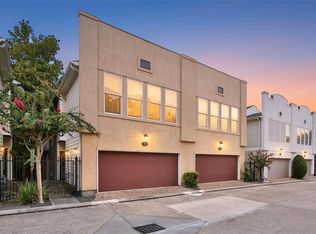 MLS ID #70427957, Creston Inderrieden, Realty of America - Central Houston. HAR
 - $329,0002 bd2 ba1.2k sqft3848 Center St, Houston, TX 77007For Sale
 MLS ID #21333500, Cate Gao, RealtyOne Plus, LLC. HAR
 - $324,0002 bd2 ba1k sqft3808 Center Plaza Dr, Houston, TX 77007For Sale
 MLS ID #50829148, Ashley Burton-Smith, Keller Williams Memorial. HAR
