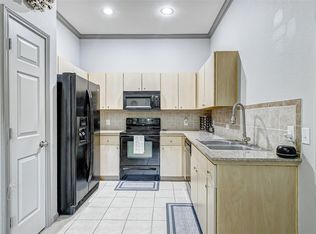
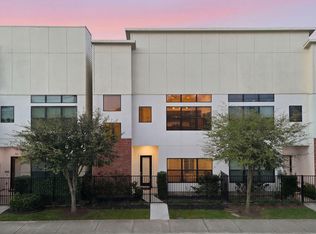
Welcome to this fabulous Inner Loop townhome! Fresh interior paint, beautiful wood floors & tons of natural light create a bright, inviting feel throughout. The tiled entry leads to a private 1st-floor bedroom with easy access to the backyard retreat featuring lush landscaping, mature trees, large pavers & a privacy fence—a rare Inner Loop find! The 2nd floor offers a spacious open-concept living & dining area with large windows & gorgeous wood flooring, plus a functional kitchen with granite countertops, ample cabinetry & stainless steel appliances. Upstairs, the impressive primary suite provides a relaxing retreat with a spacious bedroom & beautifully appointed bath. Fantastic location with easy access to dining, shopping, entertainment & everything Rice Military has to offer!
For sale
$329,900
3808 Center Plaza Dr, Houston, TX 77007
2beds
1,060sqft
:
Get pre-qualified$2,510/mo
Townhouse
Built in 2005
1,663 Square Feet Lot
$319,500 Zestimate®
$311/sqft
$151/mo HOA
What's special
Privacy fenceFresh interior paintTons of natural lightBackyard retreatGorgeous wood flooringStainless steel appliancesBeautiful wood floors
- 4 days |
- 150 |
- 12 |
Likely to sell faster than
Zillow last checked:
Listing updated:
Listed by:
Ashley Burton-Smith TREC #0667712 707-779-2366,
Keller Williams Memorial,
Daniela Antelo TREC #0617461 713-494-8170,
Keller Williams Memorial
Source: HAR,MLS#: 50829148
Facts & features
Interior
Bedrooms & bathrooms
- Bedrooms: 2
- Bathrooms: 2
- Full bathrooms: 2
Rooms
- Room types: Utility Room
Primary bedroom
- Level: Second
- Area: 156
- Dimensions: 13 X 12
Bedroom
- Level: First
- Area: 132
- Dimensions: 12 X 11
Dining room
- Level: Second
- Area: 112
- Dimensions: 14 X 8
Kitchen
- Level: Second
- Area: 80
- Dimensions: 10 X 8
Living room
- Level: Second
- Area: 168
- Dimensions: 14 X 12
Heating
- Natural Gas
Cooling
- Ceiling Fan(s), Electric
Appliances
- Included: Disposal, Refrigerator, Electric Oven, Microwave, Gas Range, Dryer, Full Size, Washer, Dishwasher, Washer/Dryer
- Laundry: Common Area, Inside
Features
- 1 Bedroom Down - Not Primary BR, Primary Bed - 2nd Floor, Walk-In Closet(s)
- Flooring: Carpet, Tile, Wood
- Windows: Window Coverings
Interior area
- Total structure area: 1,060
- Total interior livable area: 1,060 sqft
Property
Parking
- Total spaces: 2
- Parking features: Electric Gate, Attached, Additional Parking, Auto Garage Door Opener
- Attached garage spaces: 2
Features
- Levels: All Levels
- Stories: 2
- Patio & porch: Patio/Deck
Lot
- Size: 1,663 Square Feet
- Features: Back Yard
Details
- Parcel number: 1266100020014
Construction
Type & style
- Home type: Townhouse
- Architectural style: Traditional
- Property subtype: Townhouse
Materials
- Stone, Wood Siding
- Foundation: Slab
- Roof: Composition
Condition
- New construction: No
- Year built: 2005
Utilities & green energy
- Sewer: Public Sewer
- Water: Public
Green energy
- Energy efficient items: Thermostat
Community & HOA
Community
- Subdivision: Plaza/Center Sec 1 Amd Place
HOA
- Amenities included: Controlled Access
- HOA fee: $1,814 annually
Location
- Region: Houston
Financial & listing details
- Price per square foot: $311/sqft
- Tax assessed value: $260,113
- Annual tax amount: $5,528
- Date on market: 8/7/2026
- Listing terms: Cash,Conventional,FHA,VA Loan
- Ownership: Full Ownership
Estimated market value
$319,500
$304,000 - $335,000
$2,213/mo
Price history
| Date | Event | Price |
|---|---|---|
| 8/7/2026 | Listed for sale | $329,900$311/sqft |
Source:  HAR #50829148 Report a problem HAR #50829148 Report a problem | ||
Public tax history
| Year | Property taxes | Tax assessment |
|---|---|---|
| 2025 | $4,364 -8.9% | $260,113 -6.2% |
| 2024 | $4,792 +3% | $277,308 -1% |
| 2023 | $4,651 -20.5% | $280,213 -8.3% |
| 2022 | $5,853 | $305,476 +7.1% |
| 2021 | -- | $285,227 |
| 2020 | $6,025 +0.4% | $285,227 -0.5% |
| 2019 | $5,999 -13.8% | $286,665 +12% |
| 2018 | $6,958 | $255,881 -7.1% |
| 2017 | $6,958 -0.1% | $275,432 |
| 2016 | $6,964 +59.6% | $275,432 |
| 2015 | $4,363 | $275,432 +8.3% |
| 2014 | $4,363 | $254,297 +27.3% |
| 2013 | -- | $199,746 +4.7% |
| 2012 | -- | $190,763 |
| 2011 | -- | $190,763 |
| 2010 | -- | $190,763 +1.2% |
| 2009 | -- | $188,506 +5% |
| 2007 | -- | $179,507 |
Find assessor info on the county website
Monthly payment
Est. payment
Payment breakdown
Explore the cost of this home by adjusting the details. Changes won't be saved.Climate risks
Neighborhood: Washington Avenue Coalition - Memorial Park
Nearby schools
GreatSchools rating
- 9/10Memorial Elementary SchoolGrades: PK-5Distance: 1.5 mi
- 9/10Hogg Middle SchoolGrades: 6-8Distance: 1.5 mi
- 7/10Heights High SchoolGrades: 9-12Distance: 1.7 mi
Schools provided by the listing agent
- Elementary: Memorial Elementary School (Houston)
- Middle: Hogg Middle School (Houston)
- High: Heights High School
Source: HAR. This data may not be complete. We recommend contacting the local school district to confirm school assignments for this home.
- $313,9002 bd2 ba1.1k sqft3810 Center Plaza Dr, Houston, TX 77007Off Market

- $293,1002 bd2 ba1k sqft3806 Center Plaza Dr, Houston, TX 77007Off Market
- $281,9002 bd2 ba1k sqft3812 Center Plaza Dr, Houston, TX 77007Off Market
- $294,4002 bd2 ba1.1k sqft3804 Center Plaza Dr, Houston, TX 77007Off Market
- $313,4002 bd2 ba1k sqft3814 Center Plaza Dr, Houston, TX 77007Off Market
- $313,5002 bd2 ba1.4k sqft3807 Center Plaza Dr, Houston, TX 77007Off Market
- $366,2003 bd2 ba1.7k sqft3809 Center Plaza Dr, Houston, TX 77007Off Market
- $328,2002 bd2 ba1.4k sqft3805 Center Plaza Dr, Houston, TX 77007Off Market
A local agent can set up tours, give advice and negotiate with sellers.
A local lender can help you make sure your offer is ready when you are.
Similar homes
- $329,0002 bd2 ba1.2k sqft4036 Center St, Houston, TX 77007For Sale
 MLS ID #85353886, Sarah Lernor, Realvest Services, LLC. HAR
 - $315,0002 bd2 ba1.3k sqft2212 Hopkins St #2212, Houston, TX 77006For Sale
 MLS ID #83775201, Vicky Halfon, Halfon Real Estate LLC. HAR
 - $220,0001 bd1 ba752 sqft1441 East St Unit 108, Houston, TX 77007For Sale
 MLS ID #79157707, David Walter, Keller Williams Memorial. HAR
 - $335,0003 bd3 ba1.5k sqft118 N Hutcheson St, Houston, TX 77003For Sale
 MLS ID #57047567, Danielle Wojcik, Compass RE Texas, LLC - Houston. HAR
 - $347,2503 bd3 ba1.5k sqft3313 Hutchins St, Houston, TX 77004For SaleMLS ID #14444667, Andrea Ruiz, Real Broker, LLC. HAR
- $389,9003 bd3 ba1.4k sqft5209 Allen St #B, Houston, TX 77007For SaleMLS ID #86591452, Danny Pleason, Martha Turner Sotheby's International Realty. HAR
- $325,0003 bd2 ba1.4k sqft40 N Hutcheson St, Houston, TX 77003For SaleMLS ID #29638654, Jason Rodriguez, HomeSmart. HAR
- $270,0002 bd2 ba1k sqft1900 Genesee St APT 302, Houston, TX 77006For SaleMLS ID #13291668, Anthony McCrady, CB&A, Realtors. HAR
- $219,9002 bd2 ba1k sqft1441 East St Unit 315, Houston, TX 77007For SaleMLS ID #28613097, Kyle Hill, RE/MAX Signature. HAR
- $310,0002 bd2 ba1.1k sqft1708 Dennis St, Houston, TX 77004For SaleMLS ID #33015191, Khyle Danhach, White House Global Properties. HAR
- $330,0002 bd3 ba1.3k sqft4041 Leeland St, Houston, TX 77023For SaleMLS ID #463537, Tricia Frazier, ITX Realty, LLC. HAR
- $--2 bd3 ba1.5k sqft2719 La Branch St, Houston, TX 77004Sold
- $369,0003 bd3 ba1.5k sqft5924 Petty St #C, Houston, TX 77007For SaleMLS ID #60016710, Tabatha Urech, Martha Turner Sotheby's International Realty. HAR
- $325,0002 bd2 ba1.5k sqft1624 W 25th St Unit B, Houston, TX 77008For SaleMLS ID #36141664, Kelley Austin, Martha Turner Sotheby's International Realty. HAR
- $339,9002 bd3 ba1.4k sqft300 Saint Joseph Pkwy APT 302, Houston, TX 77002For SaleMLS ID #40516384, Lizz Sansone, The Agency Houston Sugar Land. HAR
- $299,0003 bd2 ba1.5k sqft361 Sydnor St, Houston, TX 77020For SaleMLS ID #42301606, James Ross, Real Broker, LLC. HAR
- $315,0002 bd2 ba1.3k sqft510 Lovett Blvd APT 301, Houston, TX 77006For SaleMLS ID #20589851, Lindsey Carroll, Douglas Elliman Real Estate. HAR
- $345,0003 bd3 ba1.4k sqft5013 Lehman Oaks Dr, Houston, TX 77018For SaleMLS ID #22450634, Marnie Greenwood, Compass RE Texas, LLC - Houston. HAR
- $335,0003 bd3 ba1.5k sqft404 Drennan St, Houston, TX 77003For SaleMLS ID #16206898, Emiliana Tilli, Compass RE Texas, LLC - Houston. HAR
- $309,9003 bd3 ba1.5k sqft1902 Hollister Spruce Ln, Houston, TX 77080For SaleMLS ID #3510155, Ashley Burton-Smith, Keller Williams Memorial. HAR
