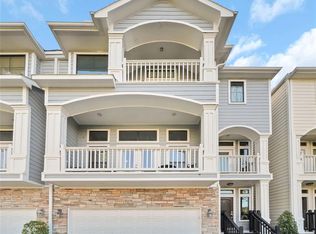
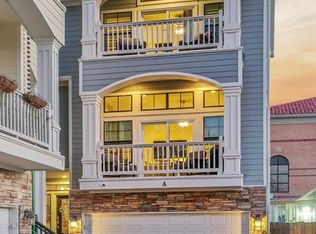
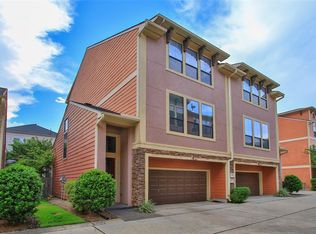
Lovely 2/3 bedroom and 2 bath home tucked away in a small complex in Shady Acres! First floor features sizable bedroom with full bathroom and laundry closet. Second floor living with hardwood floors and access to front balcony, dining area, chef's kitchen with stainless steel appliances, granite countertops, spacious pantry, and breakfast bar! Spacious primary bedroom on second floor with ensuite bathroom and large closet! Third floor is a great bonus space that could be a third bedroom with a huge closet or a great office/game room! Back area perfect for grilling and hanging out. Two car attached garage. HOA includes garbage pickup twice a week at the house, water, and landscaping. Walk to restaurants and all that Shady Acres has to offer! Ideal location to Memorial Hermann Greater Heights Medical Center, and home is on the hospital's power grid. Easy access to Downtown, Galleria area, and walkable to some of the best spots in the Heights!
For sale
Price cut: $10K (8/17)
$315,000
1624 W 25th St Unit B, Houston, TX 77008
2beds
1,586sqft
Townhouse
Built in 2004
1,607 Square Feet Lot
$306,800 Zestimate®
$199/sqft
$167/mo HOA
What's special
Access to front balconyHardwood floorsDining areaGranite countertopsLarge closetHuge closetLaundry closet
- 60 days
- 244
- 32
Zillow last checked:
Listing updated:
Listed by:
Kelley Austin TREC #0522199 832-978-0086,
Martha Turner Sotheby's International Realty
Source: HAR,MLS#: 20577058
Facts & features
Interior
Bedrooms & bathrooms
- Bedrooms: 2
- Bathrooms: 2
- Full bathrooms: 2
Primary bedroom
- Level: Second
- Area: 176
- Dimensions: 16x11
Bedroom
- Level: First
- Area: 120
- Dimensions: 12x10
Dining room
- Level: Second
- Area: 150
- Dimensions: 15x10
Game room
- Level: Third
- Area: 169
- Dimensions: 13x13
Kitchen
- Level: Second
- Area: 130
- Dimensions: 13x10
Living room
- Level: Second
- Area: 165
- Dimensions: 15x11
Heating
- Natural Gas
Cooling
- Ceiling Fan(s), Electric
Appliances
- Included: Disposal, Freestanding Oven, Microwave, Free-Standing Range, Dishwasher, Washer/Dryer
Features
- High Ceilings, 1 Bedroom Down - Not Primary BR, En-Suite Bath, Primary Bed - 2nd Floor
- Flooring: Carpet, Tile, Wood
Interior area
- Total structure area: 1,586
- Total interior livable area: 1,586 sqft
Property
Parking
- Total spaces: 2
- Parking features: Attached
- Attached garage spaces: 2
Features
- Levels: All Levels
- Stories: 3
- Exterior features: Balcony
Lot
- Size: 1,607 Square Feet
- Features: Back Yard
Details
- Parcel number: 1225040020004
Construction
Type & style
- Home type: Townhouse
- Architectural style: Traditional
- Property subtype: Townhouse
Materials
- Cement Siding
- Foundation: Slab
- Roof: Composition
Condition
- New construction: No
- Year built: 2004
Utilities & green energy
- Sewer: Public Sewer
- Water: Public
Green energy
- Energy efficient items: Thermostat
Community & HOA
Community
- Subdivision: West 20 05 Street Square Rep 01
HOA
- Has HOA: Yes
- HOA fee: $1,999 annually
Location
- Region: Houston
Financial & listing details
- Price per square foot: $199/sqft
- Tax assessed value: $301,345
- Annual tax amount: $6,404
- Date on market: 8/19/2026
- Listing terms: Cash,Conventional
Estimated market value
$306,800
$291,000 - $322,000
$2,495/mo
Price history
| Date | Event | Price |
|---|---|---|
| 8/17/2026 | Price change | $315,000-3.1%$199/sqft |
Source:  HAR #36141664 Report a problem HAR #36141664 Report a problem | ||
| 7/25/2026 | Price change | $325,000-4.4%$205/sqft |
Source: HAR #36141664 Report a problem | ||
| 7/6/2026 | Price change | $340,000-2.9%$214/sqft |
Source: HAR #36141664 Report a problem | ||
| 6/2/2026 | Price change | $350,000-5.1%$221/sqft |
Source: HAR #36141664 Report a problem | ||
| 5/11/2026 | Price change | $369,000-5.1%$233/sqft |
Source: HAR #42174210 Report a problem | ||
| 4/30/2026 | Listed for sale | $389,000+30.3%$245/sqft |
Source: HAR #42174210 Report a problem | ||
| 6/2/2018 | Listing removed | $298,500$188/sqft |
Source: Coldwell Banker United, Realtors - Heights #23285147 Report a problem | ||
| 4/19/2018 | Pending sale | $298,500$188/sqft |
Source: Coldwell Banker United, Realtors - Heights #23285147 Report a problem | ||
| 4/16/2018 | Listed for sale | $298,500$188/sqft |
Source: Coldwell Banker United, Realtors - Heights #23285147 Report a problem | ||
| 4/9/2018 | Pending sale | $298,500$188/sqft |
Source: Coldwell Banker United, Realtors - Heights #23285147 Report a problem | ||
| 3/24/2018 | Price change | $298,500-3.4%$188/sqft |
Source: Coldwell Banker United, Realtors - Heights #23285147 Report a problem | ||
| 2/28/2018 | Price change | $309,000-3.1%$195/sqft |
Source: Coldwell Banker United, Realtors - Heights #23285147 Report a problem | ||
| 2/6/2018 | Listed for sale | $319,000$201/sqft |
Source: Coldwell Banker United, #23285147 Report a problem | ||
Public tax history
| Year | Property taxes | Tax assessment |
|---|---|---|
| 2025 | $3,903 -16.3% | $301,345 -8.7% |
| 2024 | $4,665 +6.8% | $330,000 +0.3% |
| 2023 | $4,368 -8.9% | $329,099 +11.6% |
| 2022 | $4,793 | $294,845 +10% |
| 2021 | -- | $268,039 -5% |
| 2020 | $5,146 -23.1% | $282,088 +2.1% |
| 2019 | $6,689 +32.3% | $276,232 +4.7% |
| 2018 | $5,055 | $263,724 |
| 2017 | $5,055 +8.2% | $263,724 |
| 2016 | $4,670 +16.8% | $263,724 |
| 2015 | $3,999 | $263,724 +21.4% |
| 2014 | $3,999 | $217,257 +18.2% |
| 2013 | -- | $183,752 +0.9% |
| 2012 | -- | $182,100 |
| 2011 | -- | $182,100 +5.9% |
| 2010 | -- | $171,961 |
| 2009 | -- | $171,961 +1.2% |
| 2007 | -- | $169,997 +3.9% |
| 2006 | -- | $163,693 |
| 2005 | -- | -- |
Find assessor info on the county website
Monthly payment
Est. payment
Payment breakdown
Explore the cost of this home by adjusting the details. Changes won't be saved.Climate risks
Neighborhood: Greater Heights
Nearby schools
Schools provided by the listing agent
- Elementary: Sinclair Elementary School (Houston)
- Middle: Hamilton Middle School (Houston)
- High: Waltrip High School
Source: HAR. This data may not be complete. We recommend contacting the local school district to confirm school assignments for this home.


Similar homes
- $330,0002 bd2 ba1.6k sqft1712 Bevis St, Houston, TX 77008For Sale
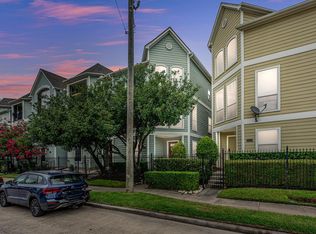 MLS ID #13893128, Jessica Palomares, Dalton Wade Inc. HAR
 - $309,9002 bd2 ba1k sqft3808 Center Plaza Dr, Houston, TX 77007For Sale
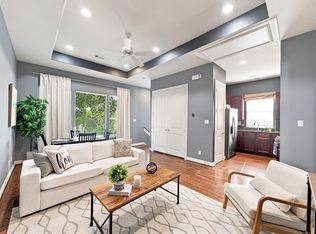 MLS ID #6251856, Ashley Burton-Smith, Keller Williams Memorial. HAR
 - $429,9903 bd4 ba2.2k sqft1331 W 24th St Unit D, Houston, TX 77008For Sale
 MLS ID #6978542, Douglas Tigtig, RE/MAX Fine Properties. HAR
 - $449,9003 bd3 ba2k sqft1049 W 22nd St Unit I, Houston, TX 77008For Sale
 MLS ID #28438565, David Doty, Smart Listing Service. HAR
