Recently renovated in the River Oaks area! Corner Unit. Upgrades include fresh paint, flooring, remodeled bathroom, countertops, stainless steel appliances and lighting. Spacious primary bedroom located on a corner providing lovely natural light plus a walk-in closet that's great for keeping your wardrobe organized. Large, updated bathroom with plenty of countertop space, double sinks and shower/tub combo. Secondary bedroom is also spacious and could be a great work-from-home office, guest room or additional bedroom. Kitchen recently upgraded with stainless steel appliances, sink and faucet. Easily entertain family and friends in the open dining and living room areas. Private patio with a storage space. Enjoy on site management 9-5 M-F. Community pool, club room, and exercise room. Key fob access to community elevators. This home is uniquely located Galleria, DT Houston, Memorial Park, Restaurants and shops close.
For sale
$274,000
2111 Welch St APT B201, Houston, TX 77019
2beds
1,230sqft
Condominium
Built in 1992
-- sqft lot
$261,300 Zestimate®
$223/sqft
$700/mo HOA
What's special
Fresh paintRemodeled bathroomCorner unitLarge updated bathroomLovely natural lightStainless steel appliancesWalk-in closet
- 82 days
- 94
- 8
Zillow last checked:
Listing updated:
Listed by:
Cagdas Acar TREC #0689070 832-283-1091,
Realm Real Estate Professionals - Katy,
Sherry Thai TREC #0698352 832-792-5566,
Realm Real Estate Professionals - Katy
Source: HAR,MLS#: 64849425
Facts & features
Interior
Bedrooms & bathrooms
- Bedrooms: 2
- Bathrooms: 1
- Full bathrooms: 1
Rooms
- Room types: Family Room, Utility Room
Primary bedroom
- Level: First
- Area: 196
- Dimensions: 14x14
Bedroom
- Level: First
- Area: 168
- Dimensions: 14x12
Dining room
- Level: First
- Area: 100
- Dimensions: 10x10
Kitchen
- Level: First
- Area: 50
- Dimensions: 10x5
Living room
- Level: First
- Area: 210
- Dimensions: 15x14
Utility room
- Level: First
Heating
- Electric
Cooling
- Ceiling Fan(s), Electric
Appliances
- Included: Disposal, Electric Oven, Microwave, Electric Range, Free-Standing Range, Dryer, Refrigerator, Washer, Dishwasher, Washer/Dryer
- Laundry: Inside
Features
- Balcony, Crown Molding, High Ceilings, Walk-In Closet(s)
- Flooring: Vinyl
- Windows: Insulated/Low-E windows, Window Coverings
- Has fireplace: No
Interior area
- Total structure area: 1,230
- Total interior livable area: 1,230 sqft
Property
Parking
- Parking features: Attached, Additional Parking, Assigned, Secured, Driveway Gate, Garage, Unassigned
- Has attached garage: Yes
Features
- Levels: 2nd Level
- Stories: 1
- Exterior features: Balcony, Sprinkler System, Courtyard
- Has view: Yes
- View description: West
Lot
- Size: 3.98 Acres
- Features: Corner Lot
Details
- Parcel number: 1216400020023
Construction
Type & style
- Home type: Condo
- Architectural style: Mediterranean,Traditional
- Property subtype: Condominium
Materials
- Brick, Wood Siding
- Foundation: Slab
- Roof: Composition
Condition
- New construction: No
- Year built: 1992
Utilities & green energy
- Sewer: Public Sewer
- Water: Public
Green energy
- Energy efficient items: Thermostat
Community & HOA
Community
- Features: Clubhouse
- Subdivision: Renaissance At River Oaks
HOA
- Amenities included: Clubhouse, Controlled Access
- HOA fee: $700 monthly
Location
- Region: Houston
Financial & listing details
- Price per square foot: $223/sqft
- Tax assessed value: $277,834
- Annual tax amount: $5,774
- Date on market: 7/29/2026
- Listing terms: Cash,Conventional
- Ownership: Full Ownership
- Road surface type: Concrete
Estimated market value
$261,300
$248,000 - $274,000
$2,168/mo
Price history
| Date | Event | Price |
|---|---|---|
| 7/29/2026 | Listed for sale | $274,000-0.4%$223/sqft |
Source:  HAR #64849425 Report a problem | ||
| 7/14/2026 | Listing removed | $275,000$224/sqft |
Source: HAR #78949366 Report a problem | ||
| 2/14/2026 | Listed for sale | $275,000-1.8%$224/sqft |
Source: HAR #78949366 Report a problem | ||
| 10/21/2025 | Listing removed | $279,900$228/sqft |
Source: HAR #86608645 Report a problem | ||
| 7/28/2025 | Listing removed | $2,200$2/sqft |
Source:  HAR #66207392 Report a problem | ||
| 6/28/2025 | Listed for rent | $2,200+5%$2/sqft |
Source: HAR #66207392 Report a problem | ||
| 6/28/2025 | Price change | $279,900-1.8%$228/sqft |
Source: HAR #86608645 Report a problem | ||
| 5/16/2025 | Price change | $285,000+2.2%$232/sqft |
Source: HAR #39248300 Report a problem | ||
| 5/13/2025 | Listed for sale | $279,000+1.5%$227/sqft |
Source: HAR #39248300 Report a problem | ||
| 5/8/2023 | Listing removed | -- |
Source: HAR #30475943 Report a problem | ||
| 4/28/2023 | Listed for rent | $2,095-2.6%$2/sqft |
Source: HAR #30475943 Report a problem | ||
| 4/20/2023 | Listing removed | -- |
Source: HAR #36961425 Report a problem | ||
| 4/10/2023 | Price change | $2,150-2.1%$2/sqft |
Source: HAR #36961425 Report a problem | ||
| 2/17/2023 | Price change | $2,195-13.9%$2/sqft |
Source: HAR #36961425 Report a problem | ||
| 1/16/2023 | Listed for rent | $2,550+2%$2/sqft |
Source: HAR #36961425 Report a problem | ||
| 12/28/2022 | Listing removed | -- |
Source: HAR Report a problem | ||
| 11/14/2022 | Price change | $2,500-3.8%$2/sqft |
Source: Zillow Rental Network_1 #24308662 Report a problem | ||
| 11/8/2022 | Listed for rent | $2,600$2/sqft |
Source: Zillow Rental Network_1 #24308662 Report a problem | ||
| 4/1/2022 | Listing removed | -- |
Source: HAR #77031917 Report a problem | ||
| 3/17/2022 | Pending sale | $275,000$224/sqft |
Source: HAR #77031917 Report a problem | ||
| 2/24/2022 | Listed for sale | $275,000-1.8%$224/sqft |
Source: HAR #77031917 Report a problem | ||
| 12/5/2021 | Listing removed | -- |
Source: HAR #10292782 Report a problem | ||
| 9/27/2021 | Price change | $279,999-6.4%$228/sqft |
Source: HAR #10292782 Report a problem | ||
| 8/22/2021 | Price change | $299,000-3.5%$243/sqft |
Source: HAR #10292782 Report a problem | ||
| 7/31/2021 | Listed for sale | $310,000$252/sqft |
Source: HAR #10292782 Report a problem | ||
| 8/18/2008 | Sold | -- |
Source: Agent Provided Report a problem | ||
Public tax history
| Year | Property taxes | Tax assessment |
|---|---|---|
| 2025 | $5,905 +2.3% | $277,834 +0.7% |
| 2024 | $5,774 +1.7% | $275,943 -2.1% |
| 2023 | $5,677 +5.2% | $281,748 +14.9% |
| 2022 | $5,397 | $245,116 +13.3% |
| 2021 | -- | $216,373 -15.8% |
| 2020 | -- | $257,058 +9.7% |
| 2019 | $5,672 -3.6% | $234,227 +5.8% |
| 2018 | $5,886 | $221,403 -5% |
| 2017 | $5,886 +11.1% | $233,000 +2.2% |
| 2016 | $5,297 +4.7% | $228,000 |
| 2015 | $5,059 | $228,000 +15.9% |
| 2014 | $5,059 | $196,804 +39.2% |
| 2013 | -- | $141,398 |
| 2012 | -- | $141,398 |
| 2011 | -- | $141,398 -0.4% |
| 2010 | -- | $142,000 -17.4% |
| 2009 | -- | $171,989 +9.5% |
| 2008 | -- | $157,055 -15.2% |
| 2007 | -- | $185,249 -17.1% |
| 2006 | -- | $223,382 |
| 2005 | -- | -- |
Find assessor info on the county website
Monthly payment
Est. payment
Payment breakdown
Explore the cost of this home by adjusting the details. Changes won't be saved.Climate risks
Neighborhood: Afton Oaks - River Oaks Area
Nearby schools
Schools provided by the listing agent
- Elementary: River Oaks Elementary School (Houston)
- Middle: Lanier Middle School
- High: Lamar High School (Houston)
Source: HAR. This data may not be complete. We recommend contacting the local school district to confirm school assignments for this home.
- $209,7001 bd1 ba995 sqft2111 Welch St APT A110, Houston, TX 77019Off Market

- $287,0002 bd2 ba1.3k sqft2111 Welch St APT B220, Houston, TX 77019Off Market
- $224,1001 bd1 ba995 sqft2111 Welch St APT A123, Houston, TX 77019Off Market
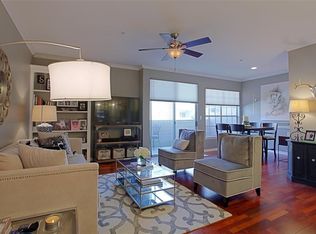
- $225,8002 bd2 ba1.2k sqft2111 Welch St APT B109, Houston, TX 77019Off Market
Similar homes
- $--1 bd1 ba926 sqft2100 Welch St APT C113, Houston, TX 77019Auction
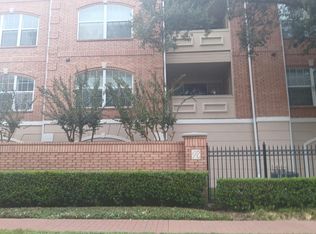 Auction.com 2
- $279,9002 bd3 ba1.3k sqft1201 McDuffie St Unit 114, Houston, TX 77019For Sale
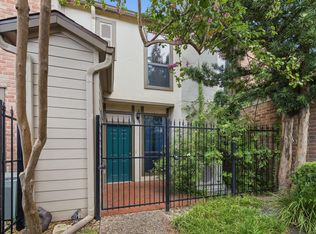 MLS ID #7391953, Chris Charboneau, Hunter Real Estate Group. HAR
- $234,0002 bd2 ba928 sqft1601 S Shepherd Dr APT 272, Houston, TX 77019For Sale
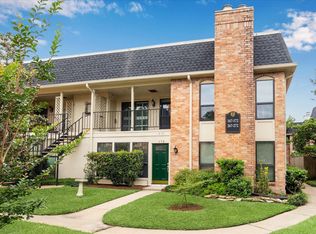 MLS ID #74763181, Vicki Barazandeh, Martha Turner Sotheby's International Realty. HAR
- $295,0002 bd1 ba1.2k sqft2111 Welch St APT A232, Houston, TX 77019For Sale
 MLS ID #54675926, Lupita Pantoja, United Real Estate. HAR
