Come out and see this property at your Leisure!
Open House on Sunday, July 5th at 3:00 PM till 5:00 PM
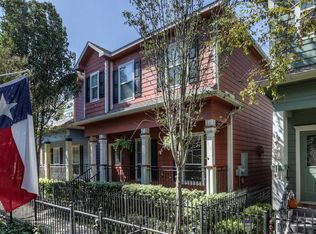
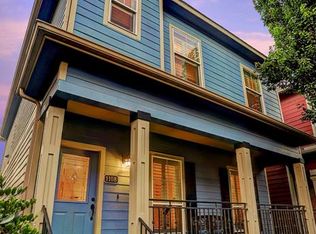
Charming two story home tucked away in the Heights, walking distance to lots of wonderful food and outdoor nightlife. First floor living with formal dining, living, and kitchen areas. Fireplace mantle is imported Travertine. Front and back porches with shaded breezeway offer a great space for enjoying a peaceful evening. Island kitchen is a chef's dream & features GE Monogram appliances w/ double ovens, gas range, and wine fridge. All three bedrooms upstairs. Large primary suite with 6 ft whirlpool tub. Large 2-car garage with plenty of storage. This home is close to everything the Heights has to offer and just minutes from downtown. Check out the Virtual Tour Link above as well!
For sale
$465,000
1106 W 18th St Unit A, Houston, TX 77008
3beds
1,831sqft
Single Family Residence
Built in 2008
3,075 Square Feet Lot
$458,900 Zestimate®
$254/sqft
$-- HOA
What's special
All three bedrooms upstairsIsland kitchenLarge primary suite
- 65 days
- 138
- 20
Zillow last checked:
Listing updated:
Listed by:
Kassieleigh Scott TREC #0662503 713-909-3977,
Locke and Key Homes,
Carlyle Locke
Source: HAR,MLS#: 13161796
Facts & features
Interior
Bedrooms & bathrooms
- Bedrooms: 3
- Bathrooms: 3
- Full bathrooms: 2
- 1/2 bathrooms: 1
Rooms
- Room types: Utility Room
Primary bedroom
- Level: Second
- Area: 204
- Dimensions: 12x17
Bedroom
- Level: Second
- Area: 143
- Dimensions: 11x13
Bedroom
- Level: Second
- Area: 132
- Dimensions: 11x12
Heating
- Natural Gas
Cooling
- Electric
Appliances
- Included: Disposal, Gas Oven, Dishwasher
- Laundry: Gas Dryer Hookup
Features
- 3 Bedrooms Up, All Bedrooms Up, En-Suite Bath, Primary Bed - 2nd Floor
- Flooring: Carpet, Wood
- Number of fireplaces: 1
- Fireplace features: Gas Log
Interior area
- Total structure area: 1,831
- Total interior livable area: 1,831 sqft
Property
Parking
- Total spaces: 2
- Parking features: Detached
- Garage spaces: 2
Features
- Stories: 2
Lot
- Size: 3,075 Square Feet
- Features: Patio Lot, 0 Up To 1/4 Acre
Details
- Parcel number: 1274800010015
Construction
Type & style
- Home type: SingleFamily
- Architectural style: Traditional
- Property subtype: Single Family Residence
Materials
- Cement Siding
- Foundation: Pillar/Post/Pier
- Roof: Composition
Condition
- New construction: No
- Year built: 2008
Utilities & green energy
- Sewer: Public Sewer
- Water: Public
Community & HOA
Community
- Subdivision: Manors/Shadey Acres
Location
- Region: Houston
Financial & listing details
- Price per square foot: $254/sqft
- Tax assessed value: $459,220
- Annual tax amount: $9,759
- Date on market: 8/7/2026
- Listing terms: Cash,Conventional,FHA,Texas Veterans Land Board,VA Loan
Estimated market value
$458,900
$436,000 - $482,000
$2,949/mo
Price history
| Date | Event | Price |
|---|---|---|
| 8/18/2026 | Listed for sale | $465,000$254/sqft |
Source:  HAR #13161796 Report a problem HAR #13161796 Report a problem | ||
| 8/12/2026 | Pending sale | $465,000$254/sqft |
Source: HAR #13161796 Report a problem | ||
| 8/7/2026 | Listed for sale | $465,000-2.7%$254/sqft |
Source: HAR #13161796 Report a problem | ||
| 8/6/2026 | Listing removed | $478,000$261/sqft |
Source: HAR #27554181 Report a problem | ||
| 6/11/2026 | Listed for sale | $478,000-2.4%$261/sqft |
Source: HAR #27554181 Report a problem | ||
| 6/8/2026 | Listing removed | $490,000$268/sqft |
Source: HAR #51724082 Report a problem | ||
| 4/28/2026 | Price change | $490,000-2%$268/sqft |
Source: HAR #51724082 Report a problem | ||
| 3/20/2026 | Listed for sale | $500,000+38.9%$273/sqft |
Source: HAR #51724082 Report a problem | ||
| 7/19/2018 | Listing removed | $2,550$1/sqft |
Source: Circa Real Estate #66830115 Report a problem | ||
| 7/16/2018 | Listed for rent | $2,550$1/sqft |
Source: Circa Real Estate #66830115 Report a problem | ||
| 7/18/2013 | Sold | -- |
Source: Agent Provided Report a problem | ||
| 6/7/2013 | Listed for sale | $359,900$197/sqft |
Source: Keller Williams Realty Metropolitan #28185485 Report a problem | ||
Public tax history
| Year | Property taxes | Tax assessment |
|---|---|---|
| 2025 | $6,592 +1.6% | $459,220 +4.7% |
| 2024 | $6,488 +6% | $438,716 0% |
| 2023 | $6,118 -6.4% | $438,734 +8.9% |
| 2022 | $6,533 | $402,879 +12.7% |
| 2021 | -- | $357,600 +9.6% |
| 2020 | $7,828 -4.3% | $326,248 -3.4% |
| 2019 | $8,180 +26.5% | $337,799 +1.3% |
| 2018 | $6,468 | $333,302 |
| 2017 | $6,468 -0.1% | $333,302 |
| 2016 | $6,474 -8.4% | $333,302 -4.8% |
| 2015 | $7,068 | $350,000 -0.2% |
| 2014 | $7,068 | $350,581 +26.3% |
| 2013 | -- | $277,540 +3% |
| 2012 | -- | $269,397 |
| 2011 | -- | $269,397 +10.4% |
| 2010 | -- | $244,000 |
| 2009 | -- | $244,000 |
Find assessor info on the county website
Monthly payment
Est. payment
Payment breakdown
Explore the cost of this home by adjusting the details. Changes won't be saved.Climate risks
Neighborhood: Greater Heights
Nearby schools
Schools provided by the listing agent
- Elementary: Sinclair Elementary School (Houston)
- Middle: Black Middle School
- High: Waltrip High School
Source: HAR. This data may not be complete. We recommend contacting the local school district to confirm school assignments for this home.

Similar homes
- $515,0003 bd4 ba2.1k sqft1604 W 21st St, Houston, TX 77008For Sale
 MLS ID #80981620, Kendyl Maurer-Somer, Weichert, Realtors - The Murray Group. HAR
 - $429,0003 bd4 ba2k sqft1109 W 15th 1/2 St Unit K, Houston, TX 77008For Sale
 MLS ID #35105076, Sherry Rice, C.S.D. Realty Company. HAR
 - $460,0003 bd3 ba2.2k sqft2308 Couch St, Houston, TX 77008For Sale
 MLS ID #16901459, Lance Loken, Keller Williams Platinum. HAR
 - $495,0003 bd4 ba2.2k sqft615 W 24th St, Houston, TX 77008For Sale
 MLS ID #94971104, Adam Robertson, Keller Williams Realty Metropolitan. HAR
