LARGE BACKYARD, PRIVATE DRIVEWAY, BRIGHT FIRST-FLOOR LIVING, NO CARPETING, NO HOA, SELLER RATE BUYDOWN--- Well-maintained Houston Heights two-story single-family home with original owners, 10-ft ceilings, wood floors throughout, crown molding, granite counters, Bosch appliances, and ample storage. Upstairs, the spacious back-facing primary retreat offers a calm, private feel with a soaking tub and walk-in closet. Two additional bedrooms share a Jack-and-Jill bath, plus a versatile flex/game room with tray ceilings. Outside, enjoy a south-facing backyard with Zoysia grass, a new fence, a retractable shade/awning, a covered garage overhang, and a large private driveway—ideal for parking, entertaining, and guests. Thoughtful updates include shutters/window treatments, solar screens, a 2023 exterior repaint, garage shelving, a security system, and 2024 A/C improvements. 1-year Home Warranty. Minutes from Heights dining, shopping, parks, trails, H-E-B, Loop 610, Downtown, and Montrose.
For sale
$650,000
832B W 26th St, Houston, TX 77008
3beds
2,498sqft
Single Family Residence
Built in 2017
3,275 Square Feet Lot
$632,600 Zestimate®
$260/sqft
$-- HOA
What's special
Garage shelvingNew fenceWood floors throughoutLarge backyardBright first-floor livingGranite countersBosch appliances
- 120 days
- 168
- 20
Zillow last checked:
Listing updated:
Listed by:
Ben Suscavage TREC #0763585 713-598-3605,
Better Homes and Gardens Real Estate Gary Greene - West Gray
Source: HAR,MLS#: 30339741
Facts & features
Interior
Bedrooms & bathrooms
- Bedrooms: 3
- Bathrooms: 3
- Full bathrooms: 2
- 1/2 bathrooms: 1
Primary bedroom
- Level: Second
- Area: 300
- Dimensions: 20 x 15
Bedroom
- Level: Second
- Area: 120
- Dimensions: 10 x 12
Bedroom
- Level: Second
- Area: 120
- Dimensions: 10 x 12
Dining room
- Level: First
- Area: 208
- Dimensions: 16 x 13
Game room
- Level: Second
- Area: 280
- Dimensions: 20 x 14
Kitchen
- Level: First
- Area: 180
- Dimensions: 15 x 12
Living room
- Level: First
- Area: 360
- Dimensions: 20 x 18
Heating
- Natural Gas
Cooling
- Electric
Appliances
- Included: Disposal, Dryer, Refrigerator, Washer, Electric Oven, Microwave, Gas Range, Dishwasher
- Laundry: Electric Dryer Hookup, Gas Dryer Hookup, Washer Hookup
Features
- Crown Molding, High Ceilings, Prewired for Alarm System, Wired for Sound, All Bedrooms Up, Walk-In Closet(s)
- Flooring: Engineered Hardwood, Tile
Interior area
- Total structure area: 2,498
- Total interior livable area: 2,498 sqft
Video & virtual tour
Property
Parking
- Total spaces: 2
- Parking features: Attached, Additional Parking
- Attached garage spaces: 2
Features
- Stories: 2
- Has spa: Yes
Lot
- Size: 3,275 Square Feet
- Features: Subdivided, 0 Up To 1/4 Acre
Details
- Parcel number: 0200310000064
Construction
Type & style
- Home type: SingleFamily
- Architectural style: Traditional
- Property subtype: Single Family Residence
Materials
- Cement Siding, Wood Siding
- Foundation: Slab
- Roof: Composition
Condition
- New construction: No
- Year built: 2017
Utilities & green energy
- Water: Public
Community & HOA
Community
- Security: Prewired for Alarm System
- Subdivision: Houston Heights
Location
- Region: Houston
Financial & listing details
- Price per square foot: $260/sqft
- Annual tax amount: $13,547
- Date on market: 6/11/2026
- Listing terms: Cash,Conventional,FHA
- Road surface type: Asphalt
Estimated market value
$632,600
$601,000 - $664,000
$3,523/mo
Price history
| Date | Event | Price |
|---|---|---|
| 6/11/2026 | Listed for sale | $650,000$260/sqft |
Source:  HAR #30339741 Report a problem HAR #30339741 Report a problem | ||
Public tax history
Tax history is unavailable.
Monthly payment
Est. payment
Payment breakdown
Explore the cost of this home by adjusting the details. Changes won't be saved.Climate risks
Neighborhood: Greater Heights
Nearby schools
Schools provided by the listing agent
- Elementary: Sinclair Elementary School (Houston)
- Middle: Hamilton Middle School (Houston)
- High: Waltrip High School
Source: HAR. This data may not be complete. We recommend contacting the local school district to confirm school assignments for this home.

Similar homes
- $675,0003 bd3 ba2.6k sqft741 W 20th St, Houston, TX 77008For Sale
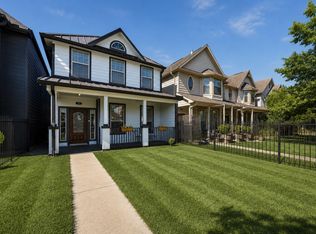 MLS ID #48547174, Rachel Solar, Martha Turner Sotheby's International Realty. HAR
 - $515,0003 bd4 ba2.1k sqft1604 W 21st St, Houston, TX 77008For Sale
 MLS ID #80981620, Kendyl Maurer-Somer, Weichert, Realtors - The Murray Group. HAR
 - $710,0003 bd4 ba2.6k sqft118 E 27th St #B, Houston, TX 77008For Sale
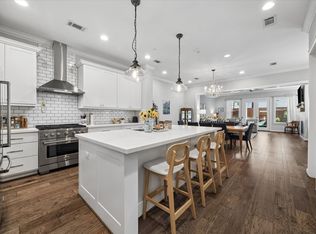 MLS ID #37855844, Christopher O'Docharty, Corcoran Prestige Realty. HAR
 - $495,0003 bd4 ba2.2k sqft615 W 24th St, Houston, TX 77008For Sale
 MLS ID #94971104, Adam Robertson, Keller Williams Realty Metropolitan. HAR
