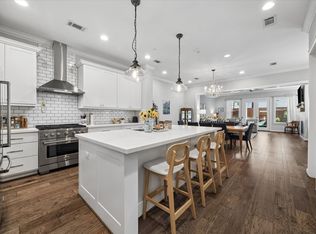
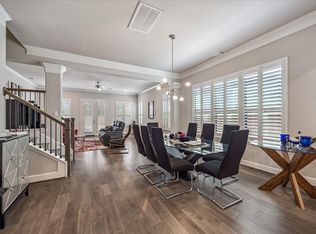
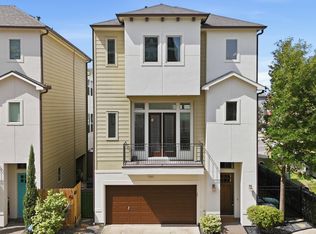
Discover the charm of this exceptional recent construction in the sought after Heights. This freestanding home offers 3 bedrooms, 2.5 baths, study, game room/flex space, complete with a generous yard & outdoor living space perfect for relaxation & entertaining. Enjoy the ease of first floor living in a layout designed for comfort & functionality. The open-concept island kitchen features beautiful quartz countertops, gas range, wine fridge, shaker-style custom cabinets, & convenient breakfast bar. Wood-like flooring throughout the first floor. The spacious primary suite is a true retreat, offering high ceilings, a luxurious bath with a soaking tub, separate shower, dual sinks, & 2 walk-in closets! Spacious secondary bedrooms provide abundant natural light & generous storage. Short walk to nearby Nicholson St walking trails and short drive to Heights Mercantile, 11th St, as well as countless restaurants and entertainment.
For sale
$740,000
334 W 26th St, Houston, TX 77008
3beds
2,574sqft
Single Family Residence
Built in 2023
3,789 Square Feet Lot
$720,100 Zestimate®
$287/sqft
$-- HOA
What's special
- 11 days
- 137
- 7
Likely to sell faster than
Zillow last checked:
Listing updated:
Listed by:
Javon Henderson TREC #0628365 832-917-9129,
Nan & Company Properties - Corporate Office (Heights)
Source: HAR,MLS#: 13067644
Facts & features
Interior
Bedrooms & bathrooms
- Bedrooms: 3
- Bathrooms: 3
- Full bathrooms: 2
- 1/2 bathrooms: 1
Primary bedroom
- Level: Second
- Area: 304
- Dimensions: 19 x 16
Bedroom
- Level: Second
- Area: 132
- Dimensions: 11 x 12
Bedroom
- Level: Second
- Area: 154
- Dimensions: 14 x 11
Other
- Level: First
- Area: 143
- Dimensions: 11 x 13
Game room
- Level: Second
- Area: 256
- Dimensions: 16 x 16
Kitchen
- Level: First
- Area: 154
- Dimensions: 11 x 14
Living room
- Level: First
- Area: 340
- Dimensions: 20 x 17
Heating
- Natural Gas
Cooling
- Ceiling Fan(s), Electric
Appliances
- Included: Water Heater, Disposal, Wine Refrigerator, Electric Oven, Microwave, Gas Range, Dishwasher
- Laundry: Electric Dryer Hookup, Gas Dryer Hookup, Washer Hookup
Features
- Crown Molding, High Ceilings, Wired for Sound, All Bedrooms Up, En-Suite Bath, Primary Bed - 2nd Floor, Walk-In Closet(s)
- Flooring: Carpet, Engineered Hardwood, Tile
- Windows: Insulated/Low-E windows, Window Coverings
Interior area
- Total structure area: 2,574
- Total interior livable area: 2,574 sqft
Property
Parking
- Total spaces: 2
- Parking features: Attached, Garage Door Opener
- Attached garage spaces: 2
Features
- Stories: 2
- Patio & porch: Patio/Deck
- Fencing: Back Yard,Full
Lot
- Size: 3,789 Square Feet
- Features: Back Yard, Subdivided, 0 Up To 1/4 Acre
Details
- Parcel number: 1468970010003
Construction
Type & style
- Home type: SingleFamily
- Architectural style: Traditional
- Property subtype: Single Family Residence
Materials
- Batts Insulation, Cement Siding
- Foundation: Slab
- Roof: Composition
Condition
- New construction: No
- Year built: 2023
Details
- Builder name: Sandcastle Homes
Utilities & green energy
- Sewer: Public Sewer
- Water: Public
Green energy
- Green verification: ENERGY STAR Certified Homes
- Energy efficient items: Attic Vents, Thermostat, Lighting, HVAC, Exposure/Shade
Community & HOA
Community
- Subdivision: Townhomes/West 26th
Location
- Region: Houston
Financial & listing details
- Price per square foot: $287/sqft
- Tax assessed value: $719,900
- Annual tax amount: $15,299
- Date on market: 9/25/2026
- Listing terms: Cash,Conventional
- Ownership: Full Ownership
- Road surface type: Concrete
Estimated market value
$720,100
$684,000 - $756,000
$4,352/mo
Price history
| Date | Event | Price |
|---|---|---|
| 9/25/2026 | Listed for sale | $740,000-2.6%$287/sqft |
Source:  HAR #13067644 Report a problem HAR #13067644 Report a problem | ||
| 9/25/2026 | Listing removed | $760,000$295/sqft |
Source: HAR #8254370 Report a problem | ||
| 8/13/2026 | Listed for sale | $760,000$295/sqft |
Source: HAR #8254370 Report a problem | ||
| 8/13/2026 | Listing removed | $760,000$295/sqft |
Source: HAR #71728137 Report a problem | ||
| 7/10/2026 | Price change | $760,000-1.3%$295/sqft |
Source: HAR #71728137 Report a problem | ||
| 5/15/2026 | Listed for sale | $770,000+7%$299/sqft |
Source: HAR #46354182 Report a problem | ||
| 8/7/2024 | Listing removed | -- |
Source: HAR #93737756 Report a problem | ||
| 4/18/2024 | Pending sale | $719,900$280/sqft |
Source: HAR #93737756 Report a problem | ||
| 8/15/2023 | Listed for sale | $719,900$280/sqft |
Source: HAR #93737756 Report a problem | ||
Public tax history
| Year | Property taxes | Tax assessment |
|---|---|---|
| 2025 | $11,031 -40.8% | $719,900 -19.2% |
| 2024 | $18,648 | $891,265 |
Find assessor info on the county website
Monthly payment
Est. payment
Payment breakdown
Explore the cost of this home by adjusting the details. Changes won't be saved.Climate risks
Neighborhood: Greater Heights
Nearby schools
Schools provided by the listing agent
- Elementary: Helms Elementary School
- Middle: Hamilton Middle School (Houston)
- High: Heights High School
Source: HAR. This data may not be complete. We recommend contacting the local school district to confirm school assignments for this home.
Similar homes
- $710,0003 bd4 ba2.6k sqft118 E 27th St #B, Houston, TX 77008For Sale
 MLS ID #37855844, Christopher O'Docharty, Corcoran Prestige Realty. HAR
 - $495,0003 bd4 ba2.2k sqft615 W 24th St, Houston, TX 77008For Sale
 MLS ID #94971104, Adam Robertson, Keller Williams Realty Metropolitan. HAR
 - $650,0003 bd3 ba2.4k sqft832B W 26th St, Houston, TX 77008For Sale
 MLS ID #30339741, Ben Suscavage, Better Homes and Gardens Real Estate Gary Greene - West Gray. HAR
 - $469,0003 bd4 ba2.2k sqft1124 W 24th St Unit A, Houston, TX 77008For Sale
 MLS ID #58800086, Kayla Sorrell, Pop Realty. HAR
