Welcome to 956 Dunleigh Meadows, a beautifully appointed 3-bedroom, 3.5-bath residence in the coveted guard-gated Somerset Green community. Perfectly positioned across from a lush community garden and featuring its own private fenced garden, this exceptional home offers serene nature views from every level, creating a rare sense of tranquility in the heart of Houston. The open-concept second floor is designed for effortless entertaining, showcasing soaring ceilings, rich wood flooring, abundant natural light, and a spacious living, dining, and island kitchen with quartz countertops and stainless-steel appliances. Generously sized bedrooms provide flexibility and privacy, including a first-floor guest suite and a luxurious third-floor primary retreat with a spa-inspired bath and expansive walk-in closet. A private balcony, elegant designer finishes, and a seamless flow throughout make this home both sophisticated and inviting. Welcome home!
For sale
$820,000
956 Dunleigh Meadows Ln, Houston, TX 77055
3beds
2,365sqft
Single Family Residence
Built in 2022
1,677 Square Feet Lot
$684,400 Zestimate®
$347/sqft
$287/mo HOA
What's special
- 11 days
- 61
- 4
Likely to sell faster than
Zillow last checked:
Listing updated:
Listed by:
Frank York TREC #0709774 985-859-9150,
Martha Turner Sotheby's International Realty
Source: HAR,MLS#: 64007887
Facts & features
Interior
Bedrooms & bathrooms
- Bedrooms: 3
- Bathrooms: 4
- Full bathrooms: 3
- 1/2 bathrooms: 1
Primary bedroom
- Level: Third
- Area: 286
- Dimensions: 22 x 13
Bedroom
- Level: Third
- Area: 168
- Dimensions: 14 x 12
Bedroom
- Level: First
- Area: 168
- Dimensions: 14 x 12
Dining room
- Level: Second
- Area: 204
- Dimensions: 17 x 12
Kitchen
- Level: Second
- Area: 270
- Dimensions: 18 x 15
Living room
- Level: Second
- Area: 289
- Dimensions: 17 x 17
Heating
- Natural Gas
Cooling
- Ceiling Fan(s), Electric
Appliances
- Included: Water Heater, Disposal, Dryer, Refrigerator, Washer, Wine Refrigerator, Gas Oven, Microwave, Gas Range, Dishwasher
- Laundry: Electric Dryer Hookup, Gas Dryer Hookup, Washer Hookup
Features
- Balcony, Prewired for Alarm System, 1 Bedroom Down - Not Primary BR, 2 Bedrooms Up, En-Suite Bath, Primary Bed - 3rd Floor, Walk-In Closet(s)
- Flooring: Engineered Hardwood, Tile
- Windows: Insulated/Low-E windows
Interior area
- Total structure area: 2,365
- Total interior livable area: 2,365 sqft
Property
Parking
- Total spaces: 2
- Parking features: Attached, Garage Door Opener
- Attached garage spaces: 2
Features
- Stories: 3
- Patio & porch: Covered
- Exterior features: Balcony, Sprinkler System
- Fencing: Back Yard
Lot
- Size: 1,677 Square Feet
- Features: Greenbelt, Other, 0 Up To 1/4 Acre
Details
- Parcel number: 1360570030017
Construction
Type & style
- Home type: SingleFamily
- Architectural style: English,Other
- Property subtype: Single Family Residence
Materials
- Stucco
- Foundation: Slab
- Roof: Composition
Condition
- New construction: No
- Year built: 2022
Details
- Builder name: Riverway
Utilities & green energy
- Water: Water District
Green energy
- Energy efficient items: Attic Vents, Thermostat, Lighting, HVAC>15 SEER
Community & HOA
Community
- Security: Prewired for Alarm System
- Subdivision: Somerset Green
HOA
- Has HOA: Yes
- Amenities included: Controlled Access, Dog Park, Jogging Path, Paid Patrol, Park, Picnic Area, Playground, Pond, Pool, Security
- HOA fee: $3,446 annually
Location
- Region: Houston
Financial & listing details
- Price per square foot: $347/sqft
- Tax assessed value: $671,156
- Annual tax amount: $17,552
- Date on market: 10/2/2026
- Listing terms: Cash,Conventional
- Ownership: Full Ownership
- Road surface type: Asphalt
Estimated market value
$684,400
$650,000 - $719,000
$3,984/mo
Price history
| Date | Event | Price |
|---|---|---|
| 10/9/2026 | Listed for sale | $820,000$347/sqft |
Source:  HAR #64007887 Report a problem HAR #64007887 Report a problem | ||
| 9/18/2026 | Listing removed | $820,000$347/sqft |
Source: HAR #13048206 Report a problem | ||
| 9/9/2026 | Price change | $820,000-1.8%$347/sqft |
Source: HAR #13048206 Report a problem | ||
| 7/25/2026 | Listed for sale | $835,000+11.5%$353/sqft |
Source: HAR #33506964 Report a problem | ||
| 8/26/2024 | Sold | -- |
Source: eXp Realty #143352618 Report a problem | ||
| 7/23/2024 | Pending sale | $749,000$317/sqft |
Source: HAR #10796786 Report a problem | ||
| 7/11/2024 | Listed for sale | $749,000$317/sqft |
Source: HAR #10796786 Report a problem | ||
| 7/11/2024 | Listing removed | -- |
Source: HAR #58988107 Report a problem | ||
| 5/30/2024 | Listed for sale | $749,000+17.2%$317/sqft |
Source: HAR #58988107 Report a problem | ||
| 9/16/2022 | Listing removed | -- |
Source: HAR #76781513 Report a problem | ||
| 2/25/2022 | Pending sale | $639,000$270/sqft |
Source: HAR #76781513 Report a problem | ||
| 2/25/2022 | Listed for sale | $639,000$270/sqft |
Source: HAR #76781513 Report a problem | ||
Public tax history
| Year | Property taxes | Tax assessment |
|---|---|---|
| 2025 | $10,201 +8.4% | $671,156 +9.5% |
| 2024 | $9,413 +7.3% | $613,160 +2.7% |
| 2023 | $8,775 +90.4% | $597,261 +185.4% |
| 2022 | $4,608 | $209,280 +106.6% |
| 2021 | -- | $101,300 -14.4% |
| 2020 | $2,841 +21.6% | $118,400 +22.7% |
| 2019 | $2,337 -20% | $96,500 |
| 2018 | $2,920 | $96,500 -47.6% |
| 2017 | $2,920 +109.3% | $184,250 +300% |
| 2016 | $1,395 | $46,063 -75% |
| 2015 | -- | $184,250 |
Find assessor info on the county website
Monthly payment
Est. payment
Payment breakdown
Explore the cost of this home by adjusting the details. Changes won't be saved.Climate risks
Neighborhood: Washington Avenue Coalition - Memorial Park
Nearby schools
Schools provided by the listing agent
- Elementary: Sinclair Elementary School (Houston)
- Middle: Hogg Middle School (Houston)
- High: Waltrip High School
Source: HAR. This data may not be complete. We recommend contacting the local school district to confirm school assignments for this home.
- $645,4003 bd3 ba2.2k sqft960 Dunleigh Meadows Ln, Houston, TX 77055Off Market
- $813,1003 bd3 ba3.3k sqft952 Dunleigh Meadows Ln, Houston, TX 77055Off Market

- $690,0004 bd4 ba2.5k sqft958 Dunleigh Meadows Ln, Houston, TX 77055Off Market

- $700,3003 bd3 ba2.6k sqft964 Dunleigh Meadows Ln, Houston, TX 77055Off Market
Similar homes
- $784,5003 bd4 ba2.6k sqft3504 Bridgewater Oaks Ln, Houston, TX 77055For Sale
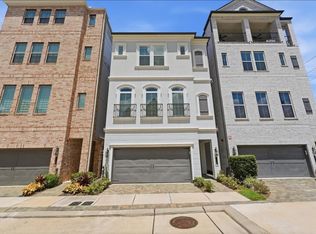 MLS ID #38520250, Loriann Silva, Propel Realty. HAR
 - $799,0003 bd4 ba2.5k sqft3506 Dorset Cliff Ln, Houston, TX 77055New Construction
 MLS ID #86533411, Diana Hare Ganchev, Riverway Properties. HAR
 - $798,0003 bd5 ba3.2k sqft1505 Early Ln, Houston, TX 77055For Sale
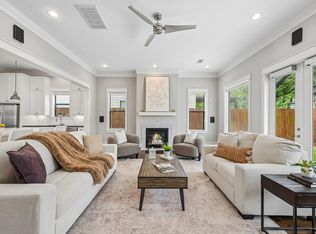 MLS ID #77103647, Marie Gilbert, RE/MAX Signature. HAR
 - $849,0003 bd4 ba3.3k sqft2105 Argonne St, Houston, TX 77019For Sale
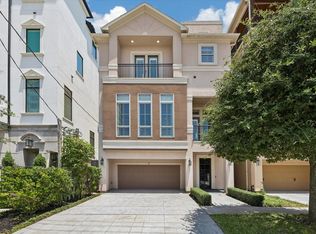 MLS ID #55861387, Scott Brown, Compass RE Texas, LLC - Houston. HAR
