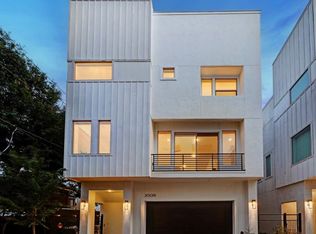
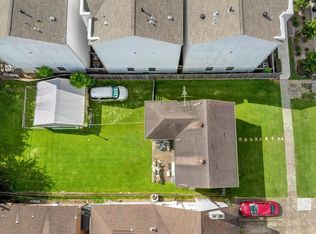
Welcome to 2007C Brun St., a free-standing end unit townhome in the sought after Hyde Park/River Oaks Shopping District section of Montrose. Exceptional finishes, soaring ceilings and beautiful natural light throughout. Clean modern lines with warm hardwood floors. Spacious rooms on every level with fantastic storage. High end kitchen has a mile long island/breakfast bar, step in pantry, soft close cabinets/drawers and Silestone counters and is open to your expansive living spaces with attached dry bar. Your primary suite awaits with a peaceful balcony, TWO walk-in closets, private water closet, free standing soaker tub and oversized walkin shower. Exceptional walkability to fine dining, shopping and entertainment. Easy access to Buffalo Bayou trails, downtown, medical center and Rice Univ. Updates: 2025 stucco maintenance and rear siding replacement, new HVAC coil, 2026 New roof, stucco maintenance and front siding replacement.
For sale
$754,000
2007 Brun St #C, Houston, TX 77019
3beds
2,664sqft
Single Family Residence
Built in 2015
2,130 Square Feet Lot
$726,500 Zestimate®
$283/sqft
$-- HOA
What's special
- 11 days
- 237
- 24
Likely to sell faster than
Zillow last checked:
Listing updated:
Listed by:
Mary Rothwell TREC #0738027 713-907-8323,
Compass RE Texas, LLC - Houston
Source: HAR,MLS#: 53651041
Facts & features
Interior
Bedrooms & bathrooms
- Bedrooms: 3
- Bathrooms: 4
- Full bathrooms: 3
- 1/2 bathrooms: 1
Primary bedroom
- Level: Third
- Area: 252
- Dimensions: 14x18
Bedroom
- Level: Third
- Area: 130
- Dimensions: 10x13
Bedroom
- Level: First
- Area: 182
- Dimensions: 14x13
Dining room
- Level: Second
- Area: 171
- Dimensions: 19x9
Kitchen
- Level: Second
- Area: 190
- Dimensions: 19x10
Living room
- Level: Second
- Area: 247
- Dimensions: 19x13
Heating
- Natural Gas
Cooling
- Electric, Zoned
Appliances
- Included: Disposal, Dryer, Refrigerator, Washer, Electric Oven, Microwave, Gas Cooktop, Dishwasher
- Laundry: Electric Dryer Hookup, Washer Hookup
Features
- 2 Staircases, Balcony, Dry Bar, Formal Entry/Foyer, High Ceilings, Wired for Sound, 1 Bedroom Down - Not Primary BR, 2 Bedrooms Up
- Flooring: Tile, Wood
- Windows: Window Coverings
Interior area
- Total structure area: 2,664
- Total interior livable area: 2,664 sqft
Property
Parking
- Total spaces: 2
- Parking features: Attached, Oversized
- Attached garage spaces: 2
Features
- Stories: 3
- Patio & porch: Patio/Deck
- Exterior features: Balcony
- Fencing: Full
Lot
- Size: 2,130 Square Feet
- Features: Other, 0 Up To 1/4 Acre
Details
- Parcel number: 1368590010006
Construction
Type & style
- Home type: SingleFamily
- Architectural style: Contemporary
- Property subtype: Single Family Residence
Materials
- Cement Siding, Stucco
- Foundation: Slab
- Roof: Composition
Condition
- New construction: No
- Year built: 2015
Utilities & green energy
- Sewer: Public Sewer
- Water: Public
Community & HOA
Community
- Subdivision: Tricons Brun Enclave
Location
- Region: Houston
Financial & listing details
- Price per square foot: $283/sqft
- Tax assessed value: $734,247
- Annual tax amount: $13,440
- Date on market: 9/26/2026
- Listing terms: Cash,Conventional
- Exclusions: None
Estimated market value
$726,500
$690,000 - $763,000
$4,871/mo
Price history
| Date | Event | Price |
|---|---|---|
| 9/26/2026 | Listed for sale | $754,000-0.7%$283/sqft |
Source:  HAR #53651041 Report a problem HAR #53651041 Report a problem | ||
| 9/26/2026 | Listing removed | $759,000$285/sqft |
Source: HAR #25770452 Report a problem | ||
| 7/25/2026 | Listed for sale | $759,000$285/sqft |
Source: HAR #25770452 Report a problem | ||
| 7/19/2026 | Pending sale | $759,000$285/sqft |
Source: HAR #25770452 Report a problem | ||
| 6/30/2026 | Listed for sale | $759,000+1.2%$285/sqft |
Source: HAR #25770452 Report a problem | ||
| 11/18/2023 | Listing removed | -- |
Source: HAR #22265854 Report a problem | ||
| 10/28/2023 | Pending sale | $750,000$282/sqft |
Source: HAR #22265854 Report a problem | ||
| 10/16/2023 | Listed for sale | $750,000$282/sqft |
Source: HAR #22265854 Report a problem | ||
Public tax history
| Year | Property taxes | Tax assessment |
|---|---|---|
| 2025 | $13,440 +8.2% | $734,247 +7.6% |
| 2024 | $12,421 +31.2% | $682,123 -0.7% |
| 2023 | $9,468 -4% | $687,102 +18.1% |
| 2022 | $9,865 | $582,000 -1.2% |
| 2021 | -- | $589,251 |
| 2020 | $11,057 -2.1% | $589,251 -1.2% |
| 2019 | $11,296 -9.8% | $596,219 +1.6% |
| 2018 | $12,520 | $587,000 -7% |
| 2017 | $12,520 +39.4% | $631,273 |
| 2016 | $8,980 | -- |
Find assessor info on the county website
Monthly payment
Est. payment
Payment breakdown
Explore the cost of this home by adjusting the details. Changes won't be saved.Climate risks
Neighborhood: Neartown - Montrose
Nearby schools
Schools provided by the listing agent
- Elementary: Baker Montessori School
- Middle: Lanier Middle School
- High: Lamar High School (Houston)
Source: HAR. This data may not be complete. We recommend contacting the local school district to confirm school assignments for this home.
Similar homes
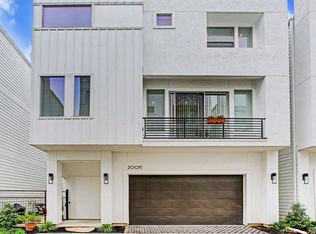
- $886,0003 bd4 ba3.2k sqft2106 Morse St, Houston, TX 77019For Sale
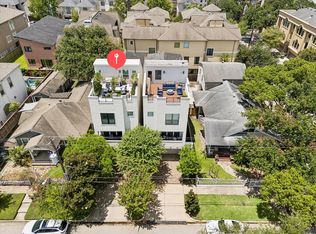 MLS ID #15813426, Pierre Guitard, Haussmann International Realty. HAR
 - $799,0004 bd4 ba3k sqft1317 W Clay St, Houston, TX 77019For Sale
 MLS ID #74204523, Shawn Russell, Good Day Realty. HAR
 - $849,0003 bd4 ba3.3k sqft2105 Argonne St, Houston, TX 77019For Sale
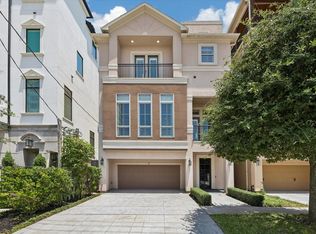 MLS ID #22148521, Scott Brown, Compass RE Texas, LLC - Houston. HAR
 - $689,0003 bd3 ba2.3k sqft2704 Baldwin St, Houston, TX 77006For Sale
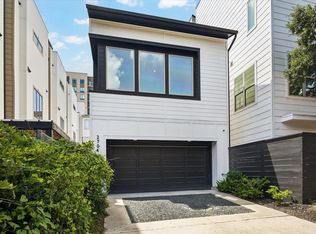 MLS ID #98827881, Lauren Harris, Keller Williams Realty Metropolitan. HAR
