Precision Meets the Art of Living! An engineer lives here; you can tell upon first look at this meticulously updated and precisely maintained townhome, which offers sophisticated living just blocks from River Oaks Shopping Center. Recent windows, state-of-the-art HVAC and exceptional attention to detail throughout. First-floor guest suite can be reimagined as a Den featuring French doors to a pool-size backyard. Climate-controlled garage features a mini-split system. Open-concept second floor boasts gleaming hardwoods, gas firepl ace and custom built-ins. Chef's kitchen features Poggenpohl cabinetry, premium Gaggenau appliances plus abundant quartz counters. Sizable Third-floor primary suite opens to a private balcony overlooking the backyard. Additional en-suite bedroom and utility room with sink complete the floor. Exceptional walkability to dozens of acclaimed Houston restaurants, shopping and entertainment. Enjoy the coveted River Oaks lifestyle without the River Oaks price tag!
For sale
$825,000
2015 Hazard St, Houston, TX 77019
3beds
2,771sqft
Townhouse
Built in 1997
2,273 Square Feet Lot
$787,400 Zestimate®
$298/sqft
$-- HOA
What's special
Gas fireplacePool-size backyardClimate-controlled garageCustom built-insPremium gaggenau appliancesAdditional en-suite bedroomRecent windows
- 2 days
- 130
- 11
Likely to sell faster than
Zillow last checked:
Listing updated:
Listed by:
Brian Spack TREC #0317342 713-542-5374,
Martha Turner Sotheby's International Realty
Source: HAR,MLS#: 67537527
Facts & features
Interior
Bedrooms & bathrooms
- Bedrooms: 3
- Bathrooms: 4
- Full bathrooms: 3
- 1/2 bathrooms: 1
Primary bedroom
- Level: Third
- Area: 247
- Dimensions: 13x19
Bedroom
- Level: First
- Area: 252
- Dimensions: 14x18
Bedroom
- Level: Third
- Area: 182
- Dimensions: 13x14
Primary bathroom
- Level: Third
- Area: 144
- Dimensions: 18x8
Breakfast
- Level: Second
- Area: 96
- Dimensions: 8x12
Dining room
- Level: Second
- Area: 154
- Dimensions: 11x14
Entry
- Level: Second
Kitchen
- Level: Second
- Area: 120
- Dimensions: 10x12
Living room
- Level: Second
- Area: 340
- Dimensions: 17x20
Heating
- Natural Gas, Zoned
Cooling
- Ceiling Fan(s), Electric, Zoned
Appliances
- Included: Disposal, Refrigerator, Wine Refrigerator, Convection Oven, Double Oven, Electric Oven, Microwave, Gas Cooktop, Dishwasher, Exhaust Fan, Washer/Dryer
- Laundry: Electric Dryer Hookup, Gas Dryer Hookup, Inside
Features
- Balcony, Formal Entry/Foyer, High Ceilings, 1 Bedroom Down - Not Primary BR, En-Suite Bath, Primary Bed - 3rd Floor, Sitting Area, Split Plan, Walk-In Closet(s)
- Flooring: Carpet, Marble, Slate, Tile, Wood
- Doors: Insulated Doors
- Windows: Insulated/Low-E windows, Window Coverings
- Number of fireplaces: 1
- Fireplace features: Gas Log
Interior area
- Total structure area: 2,771
- Total interior livable area: 2,771 sqft
Video & virtual tour
Property
Parking
- Total spaces: 2
- Parking features: Attached, Additional Parking, Auto Garage Door Opener
- Attached garage spaces: 2
Features
- Levels: Levels 1, 2 and 3
- Stories: 3
- Patio & porch: Patio/Deck
- Exterior features: Balcony, Sprinkler System
- Has spa: Yes
- Fencing: Fenced
- Has view: Yes
- View description: East
Lot
- Size: 2,273 Square Feet
- Features: Back Yard, On Street
Details
- Parcel number: 0520530230015
Construction
Type & style
- Home type: Townhouse
- Architectural style: Contemporary,Traditional
- Property subtype: Townhouse
Materials
- Batts Insulation, Stucco
- Foundation: Slab, Slab on Builders Pier
- Roof: Composition
Condition
- New construction: No
- Year built: 1997
Details
- Builder name: Silverwood
Utilities & green energy
- Sewer: Public Sewer
- Water: Public
Green energy
- Energy efficient items: Attic Vents, Thermostat, HVAC, HVAC>15 SEER, Insulation
Community & HOA
Community
- Subdivision: Hyde Park Main Add
Location
- Region: Houston
Financial & listing details
- Price per square foot: $298/sqft
- Tax assessed value: $597,836
- Annual tax amount: $13,232
- Date on market: 11/19/2026
- Listing terms: Cash,Conventional
- Road surface type: Concrete, Curbs, Gutters
Estimated market value
$787,400
$748,000 - $827,000
$4,449/mo
Price history
| Date | Event | Price |
|---|---|---|
| 11/19/2026 | Listed for sale | $825,000$298/sqft |
Source:  HAR #67537527 Report a problem | ||
| 7/14/2004 | Sold | -- |
Source: Agent Provided Report a problem | ||
Public tax history
| Year | Property taxes | Tax assessment |
|---|---|---|
| 2025 | $4,886 -48.7% | $597,836 -3.6% |
| 2024 | $9,529 +12.6% | $620,063 +7.3% |
| 2023 | $8,462 -5.6% | $577,895 +5.8% |
| 2022 | $8,969 | $546,131 +13.1% |
| 2021 | -- | $482,955 -2.2% |
| 2020 | $9,222 -9.3% | $493,910 -8.2% |
| 2019 | $10,164 +3.4% | $537,929 +7.8% |
| 2018 | $9,834 | $499,000 |
| 2017 | $9,834 -4.9% | $499,000 -5.8% |
| 2016 | $10,339 +18% | $530,000 -5.4% |
| 2015 | $8,763 | $560,000 +12.2% |
| 2014 | $8,763 | $499,000 +26.9% |
| 2013 | -- | $393,264 +5.7% |
| 2012 | -- | $372,000 |
| 2011 | -- | $372,000 |
| 2010 | -- | $372,000 -9.3% |
| 2009 | -- | $410,000 +11.1% |
| 2007 | -- | $368,995 -0.2% |
| 2006 | -- | $369,639 |
| 2005 | -- | $369,639 +7.1% |
| 2004 | -- | $345,000 |
| 2003 | -- | $345,000 |
| 2002 | -- | $345,000 |
| 2001 | -- | $345,000 +0.8% |
| 2000 | -- | $342,400 |
Find assessor info on the county website
Monthly payment
Est. payment
Payment breakdown
Explore the cost of this home by adjusting the details. Changes won't be saved.Climate risks
Neighborhood: Neartown - Montrose
Nearby schools
Schools provided by the listing agent
- Elementary: Baker Montessori School
- Middle: Lanier Middle School
- High: Lamar High School (Houston)
Source: HAR. This data may not be complete. We recommend contacting the local school district to confirm school assignments for this home.


Similar homes
- $625,0003 bd4 ba2.7k sqft2417 Park St, Houston, TX 77019For Sale
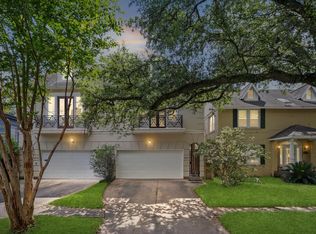 MLS ID #73826037, Catherine Zaras, KSP. HAR
- $639,9503 bd3 ba3k sqft2315 Park St, Houston, TX 77019For Sale
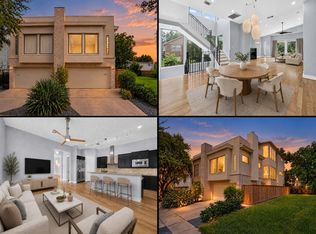 MLS ID #90453661, David Edgerton, All City Real Estate. HAR
- $886,0003 bd4 ba3.2k sqft2106 Morse St, Houston, TX 77019For Sale
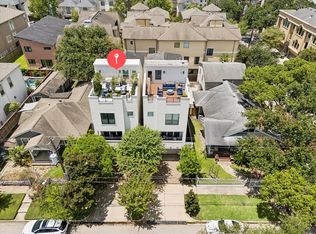 MLS ID #15813426, Pierre Guitard, Haussmann International Realty. HAR
- $849,0003 bd4 ba3.3k sqft2105 Argonne St, Houston, TX 77019For Sale
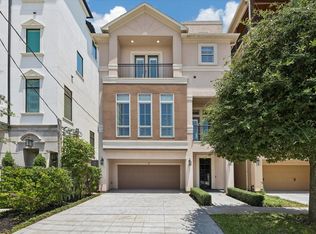 MLS ID #55861387, Scott Brown, Compass RE Texas, LLC - Houston. HAR
