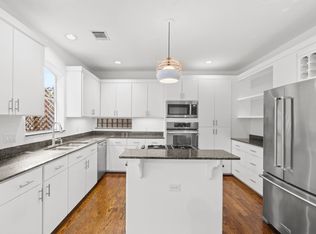
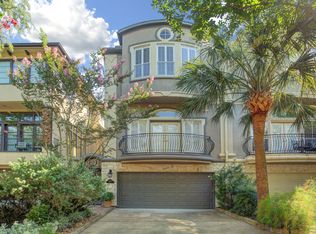
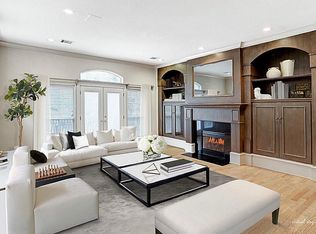
Townhome in Camp Logan which is in the Memorial Park Area. Home features three bedrooms, three and a half bathrooms, balcony, fenced backyard, covered patio area, and a second-floor patio. First floor guest bedroom and bathroom, single vanity with storage and shower/tub combination. Second floor living, island kitchen, ample counter, and cabinet storage; adjacent breakfast area. Dining area is open to the kitchen for ease of entertaining. Living area, gas-log fireplace with bookshelves on each side and French doors open onto the balcony. Third floor features the primary suite with high ceilings; ample space for a sitting area, windows provide natural light and two walk-in closets, primary bath has dual vanity with storage, linen cabinet, glass enclosed shower, and jetted tub. Third floor guest bedroom with high ceilings, windows for natural light, guest bathroom with single vanity and shower/tub combination. Easy access to Downtown, Memorial Park, The Galleria, I-10, 610 & more.
Pending
$799,000
6406 Rodrigo St #B, Houston, TX 77007
3beds
2,706sqft
Townhouse
Built in 1997
2,500 Square Feet Lot
$767,200 Zestimate®
$295/sqft
$-- HOA
What's special
Second-floor patioCovered patio areaThree bedroomsWindows provide natural lightFenced backyardIsland kitchenTwo walk-in closets
- 9 days
- 190
- 26
Likely to sell faster than
Zillow last checked:
Listing updated:
Listed by:
Andreas Weber TREC #0510759 713-724-4306,
Martha Turner Sotheby's International Realty
Source: HAR,MLS#: 64782979
Facts & features
Interior
Bedrooms & bathrooms
- Bedrooms: 3
- Bathrooms: 4
- Full bathrooms: 3
- 1/2 bathrooms: 1
Primary bedroom
- Level: Third
- Area: 323
- Dimensions: 19x17
Bedroom
- Level: First
- Area: 273
- Dimensions: 21x13
Bedroom
- Level: Third
- Area: 143
- Dimensions: 13x11
Other
- Level: Second
Other
- Level: First
Other
- Level: Third
Breakfast
- Level: Second
- Area: 70
- Dimensions: 10x7
Dining room
- Level: Second
- Area: 210
- Dimensions: 14x15
Kitchen
- Level: Second
- Area: 120
- Dimensions: 12x10
Living room
- Level: Second
- Area: 380
- Dimensions: 20x19
Primary bath
- Level: Third
Utility room
- Level: Third
Heating
- Natural Gas
Cooling
- Ceiling Fan(s), Electric
Appliances
- Included: Disposal, Convection Oven, Double Oven, Microwave, Gas Cooktop, Full Size, Dishwasher, Washer/Dryer
- Laundry: Electric Dryer Hookup, Gas Dryer Hookup, Inside
Features
- Dry Bar, High Ceilings, 1 Bedroom Down - Not Primary BR, 1 Bedroom Up, Primary Bed - 3rd Floor, Walk-In Closet(s)
- Flooring: Tile, Wood
- Number of fireplaces: 1
- Fireplace features: Gas Log
Interior area
- Total structure area: 2,706
- Total interior livable area: 2,706 sqft
Property
Parking
- Total spaces: 2
- Parking features: Attached, Auto Garage Door Opener
- Attached garage spaces: 2
Features
- Levels: Levels 1, 2 and 3
- Stories: 3
- Patio & porch: Patio/Deck
- Exterior features: Balcony
- Has spa: Yes
- Fencing: Fenced
Lot
- Size: 2,500 Square Feet
- Features: Back Yard, On Street
Details
- Parcel number: 0541190000019
Construction
Type & style
- Home type: Townhouse
- Architectural style: Contemporary,Traditional
- Property subtype: Townhouse
Materials
- Cement Siding, Stucco
- Foundation: Slab on Builders Pier
- Roof: Composition
Condition
- New construction: No
- Year built: 1997
Utilities & green energy
- Sewer: Public Sewer
- Water: Public
Green energy
- Energy efficient items: Thermostat
Community & HOA
Community
- Subdivision: Camp Logan
Location
- Region: Houston
Financial & listing details
- Price per square foot: $295/sqft
- Annual tax amount: $16,055
- Date on market: 9/25/2026
- Listing terms: Cash,Conventional,FHA,VA Loan
- Ownership: Full Ownership
- Road surface type: Asphalt
Estimated market value
$767,200
$729,000 - $806,000
$4,118/mo
Price history
| Date | Event | Price |
|---|---|---|
| 10/1/2026 | Pending sale | $799,000$295/sqft |
Source:  HAR #64782979 Report a problem HAR #64782979 Report a problem | ||
| 9/25/2026 | Listed for sale | $799,000$295/sqft |
Source: HAR #64782979 Report a problem | ||
| 9/8/2026 | Listing removed | $799,000$295/sqft |
Source: HAR #1044198 Report a problem | ||
| 7/9/2026 | Listed for sale | $799,000-6%$295/sqft |
Source: HAR #1044198 Report a problem | ||
| 7/8/2026 | Listing removed | $850,000$314/sqft |
Source: HAR #81251267 Report a problem | ||
| 6/18/2026 | Listed for sale | $850,000+13.3%$314/sqft |
Source: HAR #81251267 Report a problem | ||
| 7/13/2022 | Listing removed | -- |
Source:  RE/MAX International Report a problem RE/MAX International Report a problem | ||
| 5/18/2022 | Pending sale | $750,000$277/sqft |
Source: HAR #65670864 Report a problem | ||
| 5/13/2022 | Listed for sale | $750,000$277/sqft |
Source: HAR #65670864 Report a problem | ||
| 5/12/2022 | Sold | -- |
Source: Agent Provided Report a problem | ||
Public tax history
Tax history is unavailable.
Monthly payment
Est. payment
Payment breakdown
Explore the cost of this home by adjusting the details. Changes won't be saved.Climate risks
Neighborhood: Washington Avenue Coalition - Memorial Park
Nearby schools
Schools provided by the listing agent
- Elementary: Memorial Elementary School (Houston)
- Middle: Hogg Middle School (Houston)
- High: Lamar High School (Houston)
Source: HAR. This data may not be complete. We recommend contacting the local school district to confirm school assignments for this home.
Similar homes
- $825,0003 bd4 ba3k sqft415 Reinerman St #A, Houston, TX 77007For Sale
 MLS ID #68666821, Michelle Rainwater, New Leaf Real Estate. HAR
 - $699,9993 bd4 ba3.1k sqft402 Roy St, Houston, TX 77007For Sale
 MLS ID #89890222, Brian Spack, Martha Turner Sotheby's International Realty. HAR
 - $560,0003 bd4 ba2.9k sqft5612 Darling St, Houston, TX 77007For Sale
 MLS ID #46282362, Hillory Shearer, Compass RE Texas, LLC - Houston. HAR
 - $849,9003 bd3 ba2.6k sqft636 E 6th 1/2 St, Houston, TX 77007For Sale
 MLS ID #31091642, Bill Baldwin, Boulevard Realty. HAR
