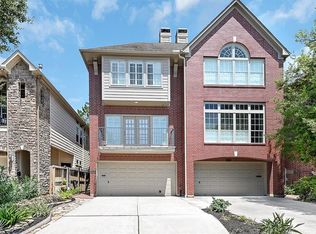
Beautiful townhome nestled among trees in the desirable Montrose/River Oaks area,conveniently located near River Oaks Shopping Center, Whole Foods and Buffalo Bayou Park.First-floor living includes a bedroom,full bath,study and access to a tranquil garden patio with fountain. The second floor features 10-ft ceilings,an expansive family and dining area with abundant natural light,2 balconies,powder bath and spacious island kitchen with quartz countertops,breakfast bar,built-in desk,wine chiller and Bosch appliances. The third floor offers a secondary bedroom,full bath,gameroom and luxurious primary retreat with spa-like bath,2 spacious walk-in closets,dual sinks,vanity area and an air-blower tub w/ separate shower. Additional features include hardwood floors,designer lighting,porcelain stoneware and elevator capability. The fully fenced front yard with automatic gate provides added privacy,safety and a convenient lock-and-leave lifestyle in one of Houston’s most sought-after locations.
For sale
Price cut: $10K (9/22)
$925,000
1518 W Clay St, Houston, TX 77019
3beds
3,575sqft
Single Family Residence
Built in 2012
2,918 Square Feet Lot
$893,800 Zestimate®
$259/sqft
$-- HOA
What's special
Elevator capabilityBuilt-in deskHardwood floorsPorcelain stonewareBosch appliancesFirst-floor livingWine chiller
- 46 days
- 360
- 23
Zillow last checked:
Listing updated:
Listed by:
Luanne Marshall TREC #0542682 832-419-0685,
Compass RE Texas, LLC - Houston
Source: HAR,MLS#: 15317082
Facts & features
Interior
Bedrooms & bathrooms
- Bedrooms: 3
- Bathrooms: 4
- Full bathrooms: 3
- 1/2 bathrooms: 1
Primary bedroom
- Level: Third
- Area: 208
- Dimensions: 13x16
Bedroom
- Level: Third
- Area: 195
- Dimensions: 15x13
Bedroom
- Level: First
- Area: 156
- Dimensions: 13x12
Other
- Level: First
- Area: 120
- Dimensions: 12x10
Breakfast
- Level: Second
- Area: 120
- Dimensions: 10x12
Dining room
- Level: Second
- Area: 266
- Dimensions: 19x14
Family room
- Level: Second
- Area: 285
- Dimensions: 19x15
Game room
- Level: Third
- Area: 210
- Dimensions: 14x15
Kitchen
- Level: Second
- Area: 154
- Dimensions: 14x11
Heating
- Natural Gas
Cooling
- Ceiling Fan(s), Electric
Appliances
- Included: Disposal, Dryer, Refrigerator, Washer, Convection Oven, Electric Oven, Oven, Microwave, Electric Cooktop, Dishwasher
- Laundry: Electric Dryer Hookup, Gas Dryer Hookup, Washer Hookup
Features
- Elevator Shaft, Formal Entry/Foyer, 1 Bedroom Down - Not Primary BR, En-Suite Bath, Primary Bed - 3rd Floor, Walk-In Closet(s)
- Flooring: Tile, Wood
- Windows: Window Coverings
- Number of fireplaces: 1
- Fireplace features: Gas Log
Interior area
- Total structure area: 3,575
- Total interior livable area: 3,575 sqft
Property
Parking
- Total spaces: 2
- Parking features: Attached, Electric Gate, Garage Door Opener, Double-Wide Driveway
- Attached garage spaces: 2
Features
- Stories: 3
- Patio & porch: Covered, Patio/Deck
- Exterior features: Balcony, Sprinkler System
- Fencing: Full
Lot
- Size: 2,918 Square Feet
- Features: Patio Lot, 0 Up To 1/4 Acre
Details
- Parcel number: 0730810040002
Construction
Type & style
- Home type: SingleFamily
- Architectural style: Contemporary,Mediterranean
- Property subtype: Single Family Residence
Materials
- Brick, Stone, Stucco
- Foundation: Slab
- Roof: Composition
Condition
- New construction: No
- Year built: 2012
Details
- Builder name: Iron Gate
Utilities & green energy
- Sewer: Public Sewer
- Water: Public
Green energy
- Energy efficient items: Attic Vents, Thermostat
Community & HOA
Community
- Subdivision: Manfre Court
Location
- Region: Houston
Financial & listing details
- Price per square foot: $259/sqft
- Tax assessed value: $954,973
- Annual tax amount: $21,864
- Date on market: 9/3/2026
- Listing terms: Cash,Conventional
- Ownership: Full Ownership
- Road surface type: Concrete, Curbs
Estimated market value
$893,800
$849,000 - $938,000
$4,949/mo
Price history
| Date | Event | Price |
|---|---|---|
| 9/22/2026 | Price change | $925,000-1.1%$259/sqft |
Source:  HAR #15317082 Report a problem HAR #15317082 Report a problem | ||
| 9/3/2026 | Listed for sale | $935,000-1.6%$262/sqft |
Source: HAR #15317082 Report a problem | ||
| 7/1/2026 | Listing removed | $949,999$266/sqft |
Source: HAR #81117083 Report a problem | ||
| 5/26/2026 | Price change | $949,999-1%$266/sqft |
Source: HAR #81117083 Report a problem | ||
| 3/26/2026 | Listed for sale | $960,000+7.4%$269/sqft |
Source: HAR #81117083 Report a problem | ||
| 9/12/2021 | Listing removed | -- |
Source: HAR #64716253 Report a problem | ||
| 8/27/2021 | Pending sale | $894,000$250/sqft |
Source: HAR #64716253 Report a problem | ||
| 8/18/2021 | Listed for sale | $894,000$250/sqft |
Source: HAR #64716253 Report a problem | ||
| 8/2/2021 | Listing removed | -- |
Source: HAR #19211965 Report a problem | ||
| 7/1/2021 | Price change | $894,000-5.7%$250/sqft |
Source: HAR #19211965 Report a problem | ||
| 6/12/2021 | Listed for sale | $948,000-3.2%$265/sqft |
Source: HAR #19211965 Report a problem | ||
| 6/5/2021 | Listing removed | -- |
Source: HAR #52849340 Report a problem | ||
| 3/25/2021 | Price change | $979,000-7.6%$274/sqft |
Source: HAR #52849340 Report a problem | ||
| 1/29/2021 | Listed for sale | $1,060,000$297/sqft |
Source: HAR #52849340 Report a problem | ||
Public tax history
| Year | Property taxes | Tax assessment |
|---|---|---|
| 2025 | $10,727 -0.5% | $954,973 +5.3% |
| 2024 | $10,776 -5% | $906,617 -13.3% |
| 2023 | $11,340 -25.4% | $1,045,363 +18.3% |
| 2022 | $15,199 | $884,000 -0.5% |
| 2021 | -- | $888,497 -2.5% |
| 2020 | $14,684 -3.6% | $911,243 -0.2% |
| 2019 | $15,232 +2.1% | $912,826 +6.1% |
| 2018 | $14,914 | $860,000 |
| 2017 | $14,914 -0.1% | $860,000 |
| 2016 | $14,925 -7.3% | $860,000 -17.5% |
| 2015 | $16,094 | $1,042,747 +14.5% |
| 2014 | $16,094 | $910,875 +27.3% |
| 2013 | -- | $715,659 |
Find assessor info on the county website
Monthly payment
Est. payment
Payment breakdown
Explore the cost of this home by adjusting the details. Changes won't be saved.Climate risks
Neighborhood: Neartown - Montrose
Nearby schools
Schools provided by the listing agent
- Elementary: William Wharton K-8 Dual Language Academy
- Middle: Gregory-Lincoln Middle School
- High: Lamar High School (Houston)
Source: HAR. This data may not be complete. We recommend contacting the local school district to confirm school assignments for this home.

Similar homes
- $949,0003 bd4 ba3.8k sqft306 W Saulnier St, Houston, TX 77019For Sale
 MLS ID #30064387, Brian Chiu, Compass RE Texas, LLC - Houston. HAR
 - $886,0003 bd4 ba3.2k sqft2106 Morse St, Houston, TX 77019For Sale
 MLS ID #15813426, Pierre Guitard, Haussmann International Realty. HAR
 - $875,0003 bd5 ba3.3k sqft305 Peden St, Houston, TX 77006For Sale
 MLS ID #30051092, Ann Singleton, Martha Turner Sotheby's International Realty. HAR
 - $799,0004 bd4 ba3k sqft1317 W Clay St, Houston, TX 77019For Sale
 MLS ID #74204523, Shawn Russell, Good Day Realty. HAR
