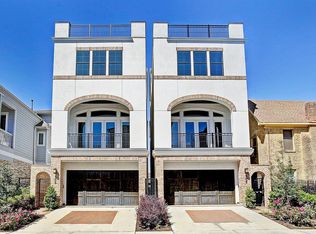
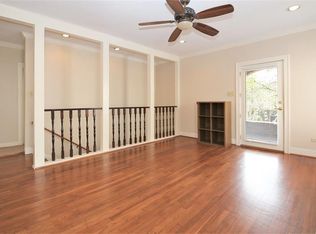
Step through your own private gated entrance and into this 4-story, 3-bedroom, 3.5-bath beauty that boasts 3883 sq ft, soaring ceilings, and amazing views of Downtown. A spacious bedroom, office, and access to a covered patio on the first floor. Head upstairs to the 2nd floor where natural hardwood floors shine. The chef’s kitchen steals the show with a stunning marble island, Thermador range, dishwasher, and wine fridge. The 3rd floor is home to another oversized secondary bedroom and a truly impressive primary suite complete with a cozy sitting area, spa-inspired bath, expansive walk-in closet. The Grand Finale? The 4th floor private rooftop deck where you can marvel at stunning Downtown views all day and night. All of this luxury sits just minutes from Buffalo Bayou Park, Downtown Houston, River Oaks Shopping Center, and the Texas Medical Center, offering the perfect mix of elegance, convenience, and comfort.
For sale
$949,000
306 W Saulnier St, Houston, TX 77019
3beds
3,883sqft
Single Family Residence
Built in 2017
2,465 Square Feet Lot
$910,900 Zestimate®
$244/sqft
$-- HOA
What's special
Natural hardwood floorsPrivate rooftop deckSpacious bedroomExpansive walk-in closetStunning marble islandAmazing views of downtownWine fridge
- 31 days
- 164
- 16
Zillow last checked:
Listing updated:
Listed by:
Brian Chiu TREC #0731767 281-844-6709,
Compass RE Texas, LLC - Houston
Source: HAR,MLS#: 30064387
Facts & features
Interior
Bedrooms & bathrooms
- Bedrooms: 3
- Bathrooms: 4
- Full bathrooms: 3
- 1/2 bathrooms: 1
Primary bedroom
- Level: Third
- Area: 361
- Dimensions: 19x19
Bedroom
- Level: Third
- Area: 196
- Dimensions: 14x14
Bedroom
- Level: First
- Area: 280
- Dimensions: 20x14
Other
- Level: Second
- Area: 49
- Dimensions: 7x7
Other
- Level: First
- Area: 143
- Dimensions: 13x11
Den
- Level: Second
- Area: 180
- Dimensions: 15x12
Dining room
- Level: Second
- Area: 238
- Dimensions: 17x14
Kitchen
- Level: Second
- Area: 224
- Dimensions: 16x14
Living room
- Level: Second
- Area: 380
- Dimensions: 20x19
Heating
- Natural Gas, Zoned
Cooling
- Electric, Zoned
Appliances
- Included: ENERGY STAR Qualified Appliances, Disposal, Refrigerator, Double Oven, Microwave, Gas Range, Dishwasher
- Laundry: Electric Dryer Hookup, Washer Hookup
Features
- Balcony, Crown Molding, Dry Bar, Elevator Shaft, Formal Entry/Foyer, High Ceilings, 1 Bedroom Down - Not Primary BR, En-Suite Bath, Primary Bed - 3rd Floor, Sitting Area, Walk-In Closet(s)
- Flooring: Carpet, Slate, Tile, Wood
- Windows: Insulated/Low-E windows
- Number of fireplaces: 1
- Fireplace features: Gas Log
Interior area
- Total structure area: 3,883
- Total interior livable area: 3,883 sqft
Video & virtual tour
Property
Parking
- Total spaces: 2
- Parking features: Attached, Additional Parking, Garage Door Opener
- Attached garage spaces: 2
Accessibility
- Accessibility features: Adaptable For Elevator
Features
- Stories: 4
- Patio & porch: Covered, Porch, Deck
- Exterior features: Balcony
- Fencing: Back Yard,Full
Lot
- Size: 2,465 Square Feet
- Features: Back Yard, Subdivided, 0 Up To 1/4 Acre
Details
- Parcel number: 1365420010002
Construction
Type & style
- Home type: SingleFamily
- Architectural style: Contemporary,Traditional
- Property subtype: Single Family Residence
Materials
- Batts Insulation, Brick, Stucco, Wood Siding
- Foundation: Slab
- Roof: Composition
Condition
- New construction: No
- Year built: 2017
Utilities & green energy
- Sewer: Public Sewer
- Water: Public
Green energy
- Energy efficient items: Thermostat, HVAC, Exposure/Shade
Community & HOA
Community
- Subdivision: West Saulnier Street Views
Location
- Region: Houston
Financial & listing details
- Price per square foot: $244/sqft
- Tax assessed value: $908,939
- Annual tax amount: $14,251
- Date on market: 9/17/2026
- Listing terms: Cash,Conventional,FHA,VA Loan
- Ownership: Full Ownership
- Road surface type: Concrete
Estimated market value
$910,900
$865,000 - $956,000
$6,223/mo
Price history
| Date | Event | Price |
|---|---|---|
| 9/17/2026 | Listed for sale | $949,000$244/sqft |
Source:  HAR #30064387 Report a problem HAR #30064387 Report a problem | ||
| 9/16/2026 | Listing removed | $949,000$244/sqft |
Source: HAR #30244195 Report a problem | ||
| 9/10/2026 | Price change | $5,500-8.3%$1/sqft |
Source:  HAR #38918378 Report a problem HAR #38918378 Report a problem | ||
| 8/24/2026 | Price change | $949,000-1.7%$244/sqft |
Source: HAR #30244195 Report a problem | ||
| 8/24/2026 | Listed for rent | $6,000$2/sqft |
Source: HAR #38918378 Report a problem | ||
| 7/22/2026 | Price change | $965,000-3.5%$249/sqft |
Source: HAR #30244195 Report a problem | ||
| 5/11/2026 | Listed for sale | $999,990-4.8%$258/sqft |
Source: HAR #62710863 Report a problem | ||
| 5/10/2026 | Listing removed | $1,050,000$270/sqft |
Source: HAR #53729893 Report a problem | ||
| 4/7/2026 | Listed for sale | $1,050,000+34.8%$270/sqft |
Source: HAR #53729893 Report a problem | ||
| 8/23/2018 | Listing removed | $779,000$201/sqft |
Source: John Daugherty, REALTORS #7490199 Report a problem | ||
| 7/19/2018 | Pending sale | $779,000$201/sqft |
Source: John Daugherty, REALTORS #7490199 Report a problem | ||
| 7/15/2018 | Price change | $779,000-2.5%$201/sqft |
Source: John Daugherty, REALTORS #7490199 Report a problem | ||
| 3/22/2018 | Listed for sale | $799,000$206/sqft |
Source: John Daugherty, REALTORS #7490199 Report a problem | ||
Public tax history
| Year | Property taxes | Tax assessment |
|---|---|---|
| 2025 | $14,251 -0.1% | $908,939 +0.7% |
| 2024 | $14,268 +1.5% | $902,717 -10.5% |
| 2023 | $14,051 -5.9% | $1,008,460 +10.1% |
| 2022 | $14,934 | $916,155 +8.1% |
| 2021 | -- | $847,500 -1.9% |
| 2020 | $14,584 -0.9% | $864,252 +11.9% |
| 2019 | $14,720 -31.2% | $772,500 -1.6% |
| 2018 | $21,382 | $784,800 -7.3% |
| 2017 | $21,382 +155.5% | $846,379 |
| 2016 | $8,369 | -- |
Find assessor info on the county website
Monthly payment
Est. payment
Payment breakdown
Explore the cost of this home by adjusting the details. Changes won't be saved.Climate risks
Neighborhood: Neartown - Montrose
Nearby schools
Schools provided by the listing agent
- Elementary: William Wharton K-8 Dual Language Academy
- Middle: Gregory-Lincoln Middle School
- High: Lamar High School (Houston)
Source: HAR. This data may not be complete. We recommend contacting the local school district to confirm school assignments for this home.


Similar homes
- $925,0003 bd4 ba3.5k sqft1518 W Clay St, Houston, TX 77019For Sale
 MLS ID #15317082, Luanne Marshall, Compass RE Texas, LLC - Houston. HAR
 - $549,0003 bd4 ba2.5k sqft310 W Bell St, Houston, TX 77019For Sale
 MLS ID #89593667, Jordan Maedgen, Meadows Property Group. HAR
 - $849,0003 bd4 ba3.3k sqft2105 Argonne St, Houston, TX 77019For Sale
 MLS ID #55861387, Scott Brown, Compass RE Texas, LLC - Houston. HAR
 - $1,025,0004 bd4 ba3k sqft2411 Hazard St, Houston, TX 77019For Sale
 MLS ID #24243534, Charlie Kriegel, Winhill Advisors - Kirby. HAR
