Cottage Grove Lake is quickly becoming a very high demand and sought out area. Excellent location near Heights with easy access to I-10, downtown, Galleria, etc. This gated community sets itself apart with a no compromise townhome life style. The beautiful home has it all. 4 stories of spacious living, 2 balconies, 3 car garage, 4 bedrooms with en-suite baths and large closets, elevator to all floors, corner location with prime views of the fountain/lake. Main living area is on the second floor and features 11ft ceilings, fire place, balcony, large living and open kitchen set up. Quarts, counters with island, Bosh SS appliances, new LG refrigerator, wine refrigerator, pot filler, and a personal favorite corner windows. Both balconies feature a 3 panel sliding glass doors with views of the terrace and lake. Primary bedroom/bath on the third floor is a must see. Oversized shower and floating tub. Large closet with custom built ins. Community features a pool and dog park. A Must See!
For sale
Price cut: $95K (9/24)
$999,995
6014 Matthew Oaks Pl, Houston, TX 77007
4beds
3,983sqft
Single Family Residence
Built in 2019
2,940 Square Feet Lot
$968,000 Zestimate®
$251/sqft
$175/mo HOA
What's special
Corner windowsNew lg refrigeratorElevator to all floorsWine refrigeratorPot fillerBosh ss appliances
- 54 days
- 206
- 16
Zillow last checked:
Listing updated:
Listed by:
Michael Magana TREC #0433667 713-502-8855,
PRG, Realtors
Source: HAR,MLS#: 53573117
Facts & features
Interior
Bedrooms & bathrooms
- Bedrooms: 4
- Bathrooms: 5
- Full bathrooms: 4
- 1/2 bathrooms: 1
Primary bedroom
- Level: Third
- Area: 255
- Dimensions: 17X15
Bedroom
- Level: Third
- Area: 144
- Dimensions: 12X12
Bedroom
- Level: Fourth
- Area: 168
- Dimensions: 14X12
Bedroom
- Level: First
- Area: 208
- Dimensions: 16X13
Dining room
- Level: Second
- Area: 135
- Dimensions: 15X9
Other
- Level: Second
- Area: 120
- Dimensions: 15X8
Other
- Level: Fourth
- Area: 322
- Dimensions: 20X16.10
Family room
- Level: Second
- Area: 370
- Dimensions: 20X18.5
Game room
- Level: Fourth
- Area: 288
- Dimensions: 18X16
Kitchen
- Level: Second
- Area: 160
- Dimensions: 16X10
Heating
- Natural Gas, Zoned
Cooling
- Ceiling Fan(s), Electric, Zoned
Appliances
- Included: ENERGY STAR Qualified Appliances, Water Heater, Disposal, Refrigerator, Washer, Wine Refrigerator, Electric Oven, Trash Compactor, Microwave, Gas Cooktop, Dishwasher
- Laundry: Electric Dryer Hookup, Gas Dryer Hookup, Washer Hookup
Features
- Balcony, Crown Molding, Elevator, High Ceilings, Wet Bar, Wired for Sound, 1 Bedroom Down - Not Primary BR, 3 Bedrooms Up, En-Suite Bath, Primary Bed - 3rd Floor, Multilevel Bedroom, Walk-In Closet(s)
- Flooring: Tile, Wood
- Doors: Insulated Doors
- Windows: Insulated/Low-E windows
- Number of fireplaces: 1
- Fireplace features: Gas Log
Interior area
- Total structure area: 3,983
- Total interior livable area: 3,983 sqft
Property
Parking
- Total spaces: 3
- Parking features: Driveway Gate, Attached
- Attached garage spaces: 3
Features
- Stories: 4
- Exterior features: Balcony
- Has view: Yes
- View description: Water
- Has water view: Yes
- Water view: Water
- Waterfront features: Pond
Lot
- Size: 2,940 Square Feet
- Features: Corner Lot, Patio Lot, 0 Up To 1/4 Acre
Details
- Parcel number: 1376020050030
Construction
Type & style
- Home type: SingleFamily
- Architectural style: Traditional
- Property subtype: Single Family Residence
Materials
- Blown-In Insulation, Brick, Cement Siding
- Foundation: Slab
- Roof: Composition
Condition
- New construction: No
- Year built: 2019
Details
- Builder name: InTown Homes
Utilities & green energy
- Sewer: Public Sewer
- Water: Public
Green energy
- Energy efficient items: Attic Vents, Thermostat, HVAC
Community & HOA
Community
- Subdivision: Cottage Grove Lake
HOA
- Has HOA: Yes
- Amenities included: Jogging Path, Pond, Pool
- HOA fee: $2,100 annually
Location
- Region: Houston
Financial & listing details
- Price per square foot: $251/sqft
- Tax assessed value: $899,520
- Annual tax amount: $19,117
- Date on market: 8/22/2026
- Listing terms: Cash,Conventional,VA Loan
- Road surface type: Concrete
Estimated market value
$968,000
$920,000 - $1.02M
$5,461/mo
Price history
| Date | Event | Price |
|---|---|---|
| 9/24/2026 | Price change | $999,995-8.7%$251/sqft |
Source:  HAR #53573117 Report a problem HAR #53573117 Report a problem | ||
| 8/22/2026 | Listed for sale | $1,095,000+15.9%$275/sqft |
Source: HAR #53573117 Report a problem | ||
| 2/3/2025 | Pending sale | $945,000$237/sqft |
Source: HAR #36457023 Report a problem | ||
| 1/31/2025 | Price change | $945,000-2.1%$237/sqft |
Source: HAR #36457023 Report a problem | ||
| 1/15/2025 | Price change | $965,000-2.1%$242/sqft |
Source: HAR #36457023 Report a problem | ||
| 1/1/2025 | Listed for sale | $985,999-1.4%$248/sqft |
Source: HAR #36457023 Report a problem | ||
| 12/31/2024 | Listing removed | $999,999$251/sqft |
Source: HAR #73078979 Report a problem | ||
| 11/20/2024 | Listed for sale | $999,999$251/sqft |
Source: HAR #73078979 Report a problem | ||
| 11/9/2024 | Listing removed | $999,999-3.8%$251/sqft |
Source: HAR #73078979 Report a problem | ||
| 10/26/2024 | Price change | $1,040,000-5%$261/sqft |
Source: HAR #73078979 Report a problem | ||
| 8/14/2024 | Price change | $1,095,000-4.8%$275/sqft |
Source: HAR #73078979 Report a problem | ||
| 7/17/2024 | Listed for sale | $1,150,000$289/sqft |
Source: HAR #73078979 Report a problem | ||
Public tax history
| Year | Property taxes | Tax assessment |
|---|---|---|
| 2025 | $8,369 -12.1% | $899,520 -4.5% |
| 2024 | $9,518 +10.2% | $942,158 +8% |
| 2023 | $8,639 -14.3% | $872,541 +5.8% |
| 2022 | $10,086 | $824,444 +8.7% |
| 2021 | -- | $758,463 +19% |
| 2020 | $15,297 +978% | $637,528 +987.9% |
| 2019 | $1,419 +27.3% | $58,600 +32.8% |
| 2018 | $1,115 | $44,130 -37.5% |
| 2017 | $1,115 | $70,608 |
Find assessor info on the county website
Monthly payment
Est. payment
Payment breakdown
Explore the cost of this home by adjusting the details. Changes won't be saved.Climate risks
Neighborhood: Lazy Brook - Timbergrove
Nearby schools
Schools provided by the listing agent
- Elementary: Memorial Elementary School (Houston)
- Middle: Hogg Middle School (Houston)
- High: Waltrip High School
Source: HAR. This data may not be complete. We recommend contacting the local school district to confirm school assignments for this home.

Similar homes
- $815,0003 bd4 ba3k sqft6027 Matthew Oaks Pl, Houston, TX 77007For Sale
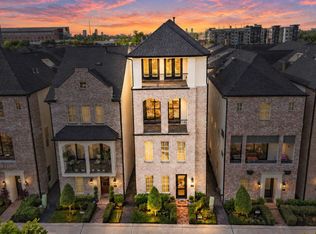 MLS ID #3874083, Oscar C. Hernandez, The Advisory Real Estate + Development. HAR
 - $769,9003 bd4 ba2.9k sqft2713 Kinsley Oaks Dr, Houston, TX 77007For Sale
 MLS ID #10616924, Steven Koleno, Beycome Brokerage Realty, LLC. HAR
 - $994,9504 bd4 ba3k sqft326 W 18th St, Houston, TX 77008For Sale
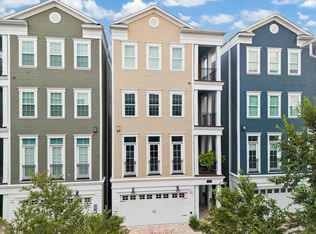 MLS ID #19267831, Stephen Warrell, Martha Turner Sotheby's International Realty. HAR
 - $950,0003 bd4 ba3.2k sqft3709 Somerset Commons Ln, Houston, TX 77055For Sale
 MLS ID #73945066, Jared Turner, Turner Mangum,LLC. HAR
