A truly rare opportunity in Somerset Green, this Toll Brothers masterpiece offers the coveted trifecta buyers search for but seldom find: stunning water views from every floor, a private backyard, and highly sought-after extra paver parking. Filled with natural light, this elegant 4-story home features 4 bedrooms, 4 full baths and a powder bath, a private office, spacious game room, elevator access to all levels, and a covered terrace with breathtaking Downtown Houston skyline views. Spanning approximately 3,868 square feet, the thoughtfully designed floor plan blends luxury, comfort, and effortless entertaining while capturing serene waterfront vistas throughout. Located in the heart of Somerset Green, residents enjoy walkable access to community lakes, parks, dog parks, and neighborhood amenities, with premier dining, shopping, Memorial Park, The Galleria, and Downtown just minutes away. Homes offering this combination of views, privacy, parking, and location rarely become available.
For sale
$1,200,000
3606 Somerset York Ln, Houston, TX 77055
4beds
3,868sqft
Single Family Residence
Built in 2018
2,548 Square Feet Lot
$1,146,500 Zestimate®
$310/sqft
$287/mo HOA
What's special
Private backyardFilled with natural lightPrivate officeSpacious game roomSerene waterfront vistas throughout
- 11 days
- 193
- 8
Likely to sell faster than
Zillow last checked:
Listing updated:
Listed by:
Frank York TREC #0709774 985-859-9150,
Martha Turner Sotheby's International Realty
Source: HAR,MLS#: 60158766
Facts & features
Interior
Bedrooms & bathrooms
- Bedrooms: 4
- Bathrooms: 5
- Full bathrooms: 4
- 1/2 bathrooms: 1
Rooms
- Room types: Family Room, Utility Room
Primary bedroom
- Level: Fourth
- Area: 256.2
- Dimensions: 14x18.3
Bedroom
- Level: First
- Area: 154.02
- Dimensions: 15.10x10.2
Bedroom
- Level: Third
- Area: 136.8
- Dimensions: 12x11.4
Bedroom
- Level: Third
- Area: 153.67
- Dimensions: 12.10x12.7
Other
- Level: First
- Area: 156.25
- Dimensions: 12.5x12.5
Dining room
- Level: Second
- Area: 216
- Dimensions: 18x12
Other
- Level: Fourth
- Area: 280.8
- Dimensions: 24x11.7
Family room
- Level: Second
- Area: 241.8
- Dimensions: 18.6x13
Game room
- Level: Third
- Area: 157.2
- Dimensions: 12x13.10
Kitchen
- Level: Second
- Area: 240.7
- Dimensions: 14.5x16.6
Heating
- Natural Gas
Cooling
- Attic Fan, Ceiling Fan(s), Electric
Appliances
- Included: Disposal, Ice Maker, Refrigerator, Water Softener, Wine Refrigerator, Convection Oven, Double Oven, Gas Oven, Microwave, Gas Cooktop, Dishwasher
- Laundry: Electric Dryer Hookup, Gas Dryer Hookup, Washer Hookup
Features
- Balcony, Crown Molding, Dry Bar, Elevator, Formal Entry/Foyer, High Ceilings, Prewired for Alarm System, Wired for Sound, 1 Bedroom Down - Not Primary BR, 2 Bedrooms Up, Primary Bed - 4th Floor, Sitting Area, Walk-In Closet(s)
- Flooring: Carpet, Engineered Hardwood, Tile
- Windows: Insulated/Low-E windows, Window Coverings
Interior area
- Total structure area: 3,868
- Total interior livable area: 3,868 sqft
Property
Parking
- Total spaces: 2
- Parking features: Attached, Additional Parking, Garage Door Opener
- Attached garage spaces: 2
Accessibility
- Accessibility features: Accessible Elevator Installed
Features
- Stories: 4
- Patio & porch: Covered, Patio/Deck, Deck
- Exterior features: Balcony, Sprinkler System
- Fencing: Back Yard
- Has view: Yes
- View description: Canal, Water
- Has water view: Yes
- Water view: Canal,Water
- Waterfront features: Canal Front
Lot
- Size: 2,548 Square Feet
- Features: Subdivided, 0 Up To 1/4 Acre
Details
- Parcel number: 1380460010009
Construction
Type & style
- Home type: SingleFamily
- Architectural style: English,Traditional
- Property subtype: Single Family Residence
Materials
- Blown-In Insulation, Brick, Stucco
- Foundation: Slab on Builders Pier
- Roof: Composition
Condition
- New construction: No
- Year built: 2018
Utilities & green energy
- Water: Water District
Green energy
- Energy efficient items: Attic Vents, Thermostat, HVAC>15 SEER
Community & HOA
Community
- Security: Prewired for Alarm System
- Subdivision: Somerset Green Sec 6
HOA
- Has HOA: Yes
- Amenities included: Dog Park, Jogging Path, Paid Patrol, Park, Picnic Area, Playground, Pond, Pool, Security
- HOA fee: $3,445 annually
Location
- Region: Houston
Financial & listing details
- Price per square foot: $310/sqft
- Tax assessed value: $971,890
- Annual tax amount: $17,123
- Date on market: 8/28/2026
- Listing terms: Cash,Conventional
- Ownership: Full Ownership
- Road surface type: Concrete
Estimated market value
$1,146,500
$1.09M - $1.20M
$7,319/mo
Price history
| Date | Event | Price |
|---|---|---|
| 8/28/2026 | Listed for sale | $1,200,000$310/sqft |
Source:  HAR #60158766 Report a problem HAR #60158766 Report a problem | ||
Public tax history
| Year | Property taxes | Tax assessment |
|---|---|---|
| 2025 | $15,323 +1.6% | $971,890 +2.2% |
| 2024 | $15,076 +11.8% | $950,889 +6.8% |
| 2023 | $13,484 -2.7% | $890,000 +5.1% |
| 2022 | $13,858 | $846,681 +1.3% |
| 2021 | -- | $835,695 -4% |
| 2020 | $20,897 +87.6% | $870,919 +89.4% |
| 2019 | $11,138 +281.4% | $459,935 +376.6% |
| 2018 | $2,920 | $96,500 |
| 2017 | $2,920 | -- |
Find assessor info on the county website
Monthly payment
Est. payment
Payment breakdown
Explore the cost of this home by adjusting the details. Changes won't be saved.Climate risks
Neighborhood: Washington Avenue Coalition - Memorial Park
Nearby schools
Schools provided by the listing agent
- Elementary: Sinclair Elementary School (Houston)
- Middle: Hogg Middle School (Houston)
- High: Waltrip High School
Source: HAR. This data may not be complete. We recommend contacting the local school district to confirm school assignments for this home.
- $1,014,3004 bd5 ba3.7k sqft3608 Somerset York Ln, Houston, TX 77055Off Market

- $1,015,4004 bd4 ba3.7k sqft3608 Somerset York Dr, Houston, TX 77055Off Market
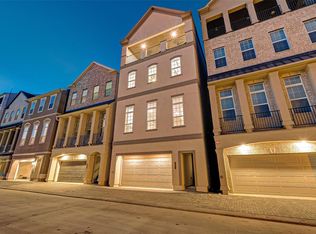
- $1,030,3004 bd4 ba4k sqft3604 Somerset York Ln, Houston, TX 77055Off Market
- $775,2934 bd4 ba4k sqft3604 Somerset York Ln, Houston, TX 77055Off Market
Similar homes
- $999,0003 bd4 ba3.2k sqft3709 Somerset Commons Ln, Houston, TX 77055For Sale
 MLS ID #73945066, Jared Turner, Turner Mangum,LLC. HAR
 - $949,0004 bd4 ba3.3k sqft3102 Somerset Levens Ln, Houston, TX 77055For Sale
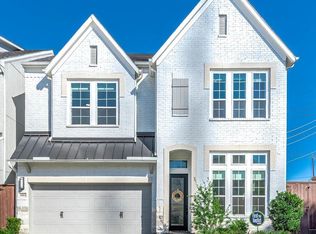 MLS ID #77369958, Heather Sullivan, Prime Texas Properties. HAR
 - $835,0003 bd3 ba2.6k sqft933 Blackshire Ln, Houston, TX 77055For Sale
 MLS ID #25783472, Lia Guerrero, Real Broker, LLC. HAR
 - $1,095,0004 bd5 ba3.9k sqft6014 Matthew Oaks Pl, Houston, TX 77007For Sale
 MLS ID #53573117, Michael Magana, PRG, Realtors. HAR
