Modern Spring Branch home on a fully gated corner lot with a rare combination of privacy, scale, and thoughtful upgrades. The open-concept 3 bed, 3.5 bath layout features soaring 12' ceilings, two staircases, formal dining, full bar, smooth-finish walls, and black Andersen windows. The chef’s kitchen is anchored by a quartz waterfall island and Thermador appliance package with 6-burner range, 42" built-in refrigerator, double ovens, walk-in pantry, and soft-close cabinetry. The primary suite includes a private balcony, jetted tub, marble vanities, steam shower, and large custom closet. Both secondary bedrooms offer ensuite baths and walk-in closets. Outside, enjoy a covered outdoor kitchen, expansive Trex deck, lawn space, oversized gated driveway, and 2-car garage with an 18' door. A polished, move-in-ready home built for both everyday living and entertaining.
For sale
$1,285,000
1517 Jacquelyn Dr, Houston, TX 77055
3beds
4,654sqft
Single Family Residence
Built in 2019
5,932 Square Feet Lot
$1,232,500 Zestimate®
$276/sqft
$-- HOA
What's special
- 41 days
- 208
- 13
Zillow last checked:
Listing updated:
Listed by:
Eric Chiang TREC #0724336 346-214-2280,
Better Homes and Gardens Real Estate Gary Greene - Katy,
Jarrott Wiggins TREC #0736153 346-387-4863,
Better Homes and Gardens Real Estate Gary Greene - Katy
Source: HAR,MLS#: 50192925
Facts & features
Interior
Bedrooms & bathrooms
- Bedrooms: 3
- Bathrooms: 4
- Full bathrooms: 3
- 1/2 bathrooms: 1
Rooms
- Room types: Family Room, Utility Room, Wine Room
Primary bedroom
- Level: Second
- Area: 336
- Dimensions: 21 x 16
Bedroom
- Level: Second
- Area: 216
- Dimensions: 18 x 12
Bedroom
- Level: Second
- Area: 247
- Dimensions: 19 x 13
Breakfast
- Level: First
- Area: 280
- Dimensions: 20 x 14
Dining room
- Level: First
- Area: 234
- Dimensions: 18 x 13
Kitchen
- Level: First
- Area: 220
- Dimensions: 20 x 11
Living room
- Level: First
- Area: 546
- Dimensions: 21 x 26
Other
- Level: First
- Area: 4
- Dimensions: Bar - 6 x 8
Heating
- Natural Gas
Cooling
- Ceiling Fan(s), Electric
Appliances
- Included: Water Heater, Disposal, Dryer, Refrigerator, Washer, Water Softener, Convection Oven, Double Oven, Oven, Microwave, Gas Cooktop, Dishwasher
- Laundry: Electric Dryer Hookup, Washer Hookup
Features
- 2 Staircases, Balcony, Crown Molding, Dry Bar, Formal Entry/Foyer, High Ceilings, Prewired for Alarm System, Wet Bar, Wired for Sound, All Bedrooms Up, En-Suite Bath, Walk-In Closet(s)
- Flooring: Tile, Vinyl
- Windows: Insulated/Low-E windows, Window Coverings
- Number of fireplaces: 1
Interior area
- Total structure area: 4,654
- Total interior livable area: 4,654 sqft
Property
Parking
- Total spaces: 2
- Parking features: Attached, Garage Door Opener, Double-Wide Driveway
- Attached garage spaces: 2
Features
- Stories: 2
- Patio & porch: Covered, Patio/Deck
- Exterior features: Back Green Space, Balcony, Outdoor Kitchen, Side Yard, Sprinkler System
- Has spa: Yes
- Fencing: Back Yard,Full
Lot
- Size: 5,932 Square Feet
- Features: Back Yard, Corner Lot, Subdivided, 0 Up To 1/4 Acre
Details
- Parcel number: 0770390320001
Construction
Type & style
- Home type: SingleFamily
- Architectural style: Contemporary
- Property subtype: Single Family Residence
Materials
- Blown-In Insulation, Brick, Stucco
- Foundation: Slab
- Roof: Composition
Condition
- New construction: No
- Year built: 2019
Details
- Builder name: Zamco Inc. Builders
Utilities & green energy
- Water: Water District
Green energy
- Energy efficient items: Thermostat, HVAC, HVAC>13 SEER
Community & HOA
Community
- Security: Prewired for Alarm System
- Subdivision: Craig Woods
Location
- Region: Houston
Financial & listing details
- Price per square foot: $276/sqft
- Tax assessed value: $1,287,913
- Annual tax amount: $28,731
- Date on market: 7/29/2026
Estimated market value
$1,232,500
$1.17M - $1.29M
$5,461/mo
Price history
| Date | Event | Price |
|---|---|---|
| 7/30/2026 | Listed for sale | $1,285,000+7.1%$276/sqft |
Source:  HAR #50192925 Report a problem HAR #50192925 Report a problem | ||
| 9/6/2023 | Listing removed | -- |
Source: Better Homes and Gardens Gary Greene Report a problem | ||
| 7/28/2023 | Pending sale | $1,200,000$258/sqft |
Source: HAR #61247100 Report a problem | ||
| 7/24/2023 | Price change | $1,200,000-4%$258/sqft |
Source: HAR #61247100 Report a problem | ||
| 6/27/2023 | Price change | $1,250,000-2%$269/sqft |
Source: HAR #61247100 Report a problem | ||
| 4/20/2023 | Price change | $1,275,000-5.6%$274/sqft |
Source: HAR #12875067 Report a problem | ||
| 2/6/2023 | Price change | $1,350,000-2.2%$290/sqft |
Source: HAR #15156409 Report a problem | ||
| 12/2/2022 | Price change | $1,380,000-1.4%$297/sqft |
Source: HAR #96230926 Report a problem | ||
| 11/1/2022 | Price change | $1,400,000-3.4%$301/sqft |
Source: HAR #96230926 Report a problem | ||
| 9/21/2022 | Listed for sale | $1,450,000+31.8%$312/sqft |
Source: HAR #96230926 Report a problem | ||
| 7/1/2021 | Listing removed | -- |
Source: Better Homes and Gardens Gary Greene Report a problem | ||
| 6/15/2021 | Pending sale | $1,100,000$236/sqft |
Source: Better Homes and Gardens Gary Greene #17927173 Report a problem | ||
| 5/7/2021 | Listed for sale | $1,100,000+109.5%$236/sqft |
Source: Better Homes and Gardens Gary Greene #17927173 Report a problem | ||
| 8/20/2018 | Listing removed | $525,000$113/sqft |
Source: Keller Williams Realty Houston Metropolitan #77446861 Report a problem | ||
| 8/2/2018 | Pending sale | $525,000$113/sqft |
Source: Keller Williams Realty Houston Metropolitan #77446861 Report a problem | ||
| 7/23/2018 | Listed for sale | $525,000$113/sqft |
Source: Keller Williams Realty Houston Metropolitan #77446861 Report a problem | ||
| 7/4/2018 | Pending sale | $525,000$113/sqft |
Source: Keller Williams Realty Houston Metropolitan #77446861 Report a problem | ||
| 7/2/2018 | Price change | $525,000+12.9%$113/sqft |
Source: Keller Williams Realty Houston Metropolitan #77446861 Report a problem | ||
| 6/27/2018 | Price change | $465,000-11.4%$100/sqft |
Source: Keller Williams Realty Houston Metropolitan #77446861 Report a problem | ||
| 3/16/2018 | Price change | $525,000-8.7%$113/sqft |
Source: Keller Williams Realty Houston Metropolitan #77446861 Report a problem | ||
| 2/7/2018 | Listed for sale | $575,000$124/sqft |
Source: Keller Williams Realty #94342724 Report a problem | ||
Public tax history
| Year | Property taxes | Tax assessment |
|---|---|---|
| 2025 | $13,071 +12% | $1,287,913 +12% |
| 2024 | $11,674 -8.9% | $1,150,000 -5.7% |
| 2023 | $12,819 +10.3% | $1,219,499 +12.2% |
| 2022 | $11,618 | $1,086,700 +1.6% |
| 2021 | -- | $1,069,093 +62.4% |
| 2020 | $7,677 +92.1% | $658,398 +95.2% |
| 2019 | $3,996 +73.7% | $337,356 -16.7% |
| 2018 | $2,300 | $405,113 +7.5% |
| 2017 | $2,300 +12.6% | $377,000 |
| 2016 | $2,043 +193.3% | $377,000 |
| 2015 | $696 | $377,000 +46.5% |
| 2014 | $696 | $257,300 +29.3% |
| 2013 | -- | $199,000 -0.5% |
| 2011 | -- | $200,000 -10% |
| 2010 | -- | $222,226 +12.2% |
| 2007 | -- | $198,018 +5.5% |
| 2006 | -- | $187,671 +10% |
| 2005 | -- | $170,610 +10% |
| 2004 | -- | $155,100 +10% |
| 2003 | -- | $141,000 +34.3% |
| 2002 | -- | $105,000 +3.1% |
| 2001 | -- | $101,800 +9.9% |
| 2000 | -- | $92,630 |
Find assessor info on the county website
Monthly payment
Est. payment
Payment breakdown
Explore the cost of this home by adjusting the details. Changes won't be saved.Climate risks
Neighborhood: Spring Branch East
Nearby schools
Schools provided by the listing agent
- Elementary: Housman Elementary School
- Middle: Landrum Middle School
- High: Northbrook High School
Source: HAR. This data may not be complete. We recommend contacting the local school district to confirm school assignments for this home.
Similar homes
- $1,295,0004 bd5 ba4.3k sqft10070 Cedardale Dr, Houston, TX 77055For Sale
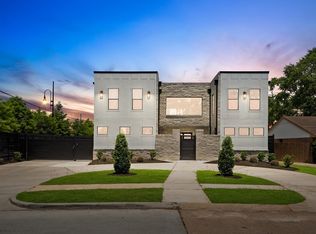 MLS ID #91811332, Brianna Johnson, REALM Real Estate Professionals - North Houston. HAR
 - $1,249,9004 bd5 ba3.7k sqft1717 Monarch Oaks St, Houston, TX 77055New Construction
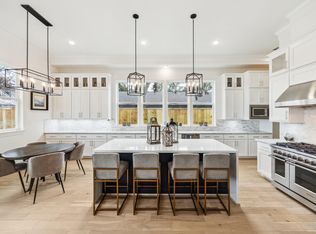 MLS ID #76580309, Emily Wang, Intown Homes. HAR
 - $1,200,0004 bd5 ba3.8k sqft3606 Somerset York Ln, Houston, TX 77055For Sale
 MLS ID #60158766, Frank York, Martha Turner Sotheby's International Realty. HAR
 - $1,338,0005 bd5 ba3.9k sqft7407 Janak Dr, Houston, TX 77055New Construction
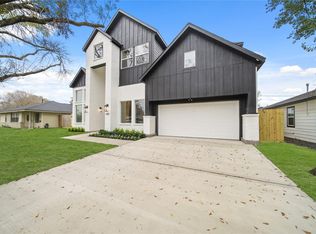 MLS ID #35333300, Chloe Harper, eXp Realty LLC. HAR
