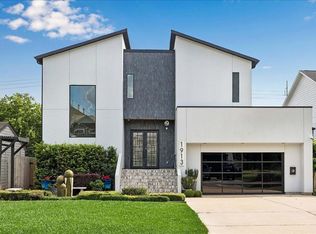
A stunning modern home designed for entertaining & everyday luxury. CUSTOM BUILT in 2014, the home feels fresh, contemporary & perfectly suited for today's lifestyle. The exceptional floor plan features: first-floor primary suite w/ spa like bathroom. Soaring two-story living room anchored by a sleek linear fireplace & flows seamlessly into a stylish bar area, ideal for hosting gatherings of any size. This living area is what everyone loves w/ a dramatic wall of glass overlooking the sparkling pool & another outdoor living area, creating a true resort-style retreat. The chef-inspired kitchen offers abundant workspace, premium finishes, top of the line Wolf and Sub-Zero appliances. Upstairs, you'll find two oversized secondary bedrooms, each w/ its own ensuite bath. Located in one of Houston's hottest areas, Spring Branch thrives w/ new development, highly regarded schools, updated parks, and an ever-growing selection of restaurants and amenities. This is modern living at its best.
For sale
Price cut: $80K (9/21)
$1,395,000
6610 Sivley St, Houston, TX 77055
4beds
3,655sqft
Single Family Residence
Built in 2014
8,123 Square Feet Lot
$1,346,600 Zestimate®
$382/sqft
$8/mo HOA
What's special
Sparkling poolSleek linear fireplacePremium finishes
- 127 days
- 634
- 39
Zillow last checked:
Listing updated:
Listed by:
Shawn Baksh TREC #0512756 713-498-3737,
Trotwood Realty
Source: HAR,MLS#: 39370669
Facts & features
Interior
Bedrooms & bathrooms
- Bedrooms: 4
- Bathrooms: 4
- Full bathrooms: 3
- 1/2 bathrooms: 1
Bedroom
- Level: First
- Area: 255
- Dimensions: 17x15
Bedroom
- Level: Second
- Area: 168
- Dimensions: 14x12
Bedroom
- Level: First
- Area: 143
- Dimensions: 13x11
Bedroom
- Level: Second
- Area: 182
- Dimensions: 14x13
Dining room
- Level: First
- Area: 170
- Dimensions: 17x10
Other
- Level: First
- Area: 150
- Dimensions: 15x10
Other
- Level: Second
- Area: 92
- Dimensions: 23x4
Family room
- Level: First
- Area: 775
- Dimensions: 31x25
Kitchen
- Level: First
- Area: 150
- Dimensions: 15x10
Heating
- Natural Gas
Cooling
- Electric
Appliances
- Included: ENERGY STAR Qualified Appliances, Water Heater, Disposal, Refrigerator, Double Oven, Microwave, Gas Cooktop, Indoor Grill, Dishwasher
Features
- Formal Entry/Foyer, High Ceilings, Prewired for Alarm System, Wet Bar, 2 Bedrooms Up, En-Suite Bath, Primary Bed - 1st Floor, Walk-In Closet(s)
- Flooring: Engineered Hardwood, Tile
- Windows: Window Coverings
- Number of fireplaces: 2
- Fireplace features: Gas
Interior area
- Total structure area: 3,655
- Total interior livable area: 3,655 sqft
Video & virtual tour
Property
Parking
- Total spaces: 2
- Parking features: Attached, Oversized, Garage Door Opener, Double-Wide Driveway
- Attached garage spaces: 2
Features
- Stories: 2
- Patio & porch: Covered, Patio/Deck
- Exterior features: Back Green Space, Outdoor Kitchen
- Has private pool: Yes
- Pool features: Gunite
- Fencing: Back Yard,Full
Lot
- Size: 8,123 Square Feet
- Features: Back Yard, Subdivided, 0 Up To 1/4 Acre
Details
- Parcel number: 0752190090029
Construction
Type & style
- Home type: SingleFamily
- Architectural style: Contemporary,Traditional
- Property subtype: Single Family Residence
Materials
- Spray Foam Insulation, Stucco
- Foundation: Slab
- Roof: Metal
Condition
- New construction: No
- Year built: 2014
Utilities & green energy
- Sewer: Public Sewer
- Water: Public
Green energy
- Energy efficient items: Thermostat, HVAC, Exposure/Shade
Community & HOA
Community
- Security: Prewired for Alarm System
- Subdivision: Westview Terrace
HOA
- HOA fee: $100 annually
Location
- Region: Houston
Financial & listing details
- Price per square foot: $382/sqft
- Tax assessed value: $1,056,396
- Annual tax amount: $23,993
- Date on market: 6/8/2026
- Listing terms: Cash,Conventional
- Ownership: Full Ownership
- Road surface type: Concrete
Estimated market value
$1,346,600
$1.28M - $1.41M
$6,084/mo
Price history
| Date | Event | Price |
|---|---|---|
| 9/21/2026 | Price change | $1,395,000-5.4%$382/sqft |
Source:  HAR #39370669 Report a problem HAR #39370669 Report a problem | ||
| 6/8/2026 | Listed for sale | $1,475,000+883.3%$404/sqft |
Source: HAR #39370669 Report a problem | ||
| 9/25/2013 | Listing removed | $150,000$41/sqft |
Source: Houstonian Properties #76006869 Report a problem | ||
| 9/19/2013 | Listed for sale | $150,000$41/sqft |
Source: Houstonian Properties #76006869 Report a problem | ||
Public tax history
| Year | Property taxes | Tax assessment |
|---|---|---|
| 2025 | $6,340 +6% | $1,056,396 +2.7% |
| 2024 | $5,981 -47.3% | $1,028,282 -16.5% |
| 2023 | $11,339 +96.9% | $1,231,674 +18.6% |
| 2022 | $5,760 | $1,038,346 +13.5% |
| 2021 | -- | $915,000 +11.6% |
| 2020 | $5,370 -8.2% | $820,000 -3.5% |
| 2019 | $5,851 -64% | $850,000 +14.4% |
| 2018 | $16,276 | $743,111 -6.5% |
| 2017 | $16,276 -15.4% | $795,000 -15.1% |
| 2016 | $19,241 +400.5% | $936,000 +101.3% |
| 2015 | $3,844 | $465,000 +221.9% |
| 2014 | $3,844 | $144,438 +47.4% |
| 2013 | -- | $97,963 +2.4% |
| 2012 | -- | $95,676 -0.8% |
| 2011 | -- | $96,468 +1.9% |
| 2010 | -- | $94,691 -10.1% |
| 2009 | -- | $105,326 +4.9% |
| 2007 | -- | $100,418 +44.3% |
| 2006 | -- | $69,575 +10% |
| 2005 | -- | $63,250 +10% |
| 2004 | -- | $57,500 +9.9% |
| 2003 | -- | $52,300 +9.9% |
| 2002 | -- | $47,600 +9.9% |
| 2001 | -- | $43,300 +9.9% |
| 2000 | -- | $39,400 |
Find assessor info on the county website
Monthly payment
Est. payment
Payment breakdown
Explore the cost of this home by adjusting the details. Changes won't be saved.Climate risks
Neighborhood: Spring Branch East
Nearby schools
Schools provided by the listing agent
- Elementary: Housman Elementary School
- Middle: Landrum Middle School
- High: Northbrook High School
Source: HAR. This data may not be complete. We recommend contacting the local school district to confirm school assignments for this home.
Similar homes
- $1,395,0004 bd5 ba3.9k sqft1729 Chippendale Rd, Houston, TX 77018For Sale
 MLS ID #74754074, Nicole Hohman, Nan & Company Properties - Corporate Office (Heights). HAR
 - $1,625,0004 bd4 ba4.1k sqft14 Hilshire Grove Ln, Houston, TX 77055For Sale
 MLS ID #87639704, Wanda Taylor, Wanda Taylor Properties. HAR
 - $1,370,0004 bd4 ba3.8k sqft5215 Jason St, Houston, TX 77096For Sale
 MLS ID #96231742, Shahar Zarfati, Nextgen Real Estate Properties. HAR
 - $1,450,0004 bd4 ba4k sqft1913 Du Barry Ln, Houston, TX 77018For Sale By Owner