Tucked inside a private gated enclave in Highland Village, this fully renovated residence offers the rare feel of a true single-family home with no adjoining walls, paired with lock-and-leave ease. Spanning 3,569 square feet, the home was renovated in 2023 with elevated design and modern functionality. The interiors feature a reimagined kitchen and living spaces, complemented by high-end finishes, a redesigned gas fireplace, and seamless flow for entertaining. The chef’s kitchen is fitted with premium Thermador appliances, including a 36-inch range and built-in refrigerator/freezer. The layout offers 4 bedrooms and 3.5 baths, with a fully renovated elevator servicing all levels. Additional highlights include an on-demand Navien water heater, zoned HVAC, laundry with LG washer/dryer, EV charger, two-car garage, and extra storage. Outdoor living includes a covered patio. This is a rare opportunity in one of Houston’s most sought-after inner-loop locations.
For sale
Price cut: $50K (9/9)
$1,399,000
3960 W Alabama St, Houston, TX 77027
4beds
3,569sqft
Single Family Residence
Built in 1998
3,384 Square Feet Lot
$1,346,700 Zestimate®
$392/sqft
$150/mo HOA
What's special
Private gated enclaveRedesigned gas fireplaceTwo-car garageHigh-end finishesZoned hvacOn-demand navien water heaterCovered patio
- 124 days
- 494
- 39
Zillow last checked:
Listing updated:
Listed by:
Kyle Hatcher TREC #0683760 713-289-4742,
Hatch Agency Real Estate,
Abigail Hatcher TREC #0649691 713-289-4742,
Hatch Agency Real Estate
Source: HAR,MLS#: 954578
Facts & features
Interior
Bedrooms & bathrooms
- Bedrooms: 4
- Bathrooms: 4
- Full bathrooms: 3
- 1/2 bathrooms: 1
Rooms
- Room types: Den, Family Room, Utility Room
Primary bedroom
- Level: Second
- Area: 483
- Dimensions: 23 x 21
Other
- Level: Third
- Area: 144
- Dimensions: 12 x 12
Other
- Level: Third
- Area: 450
- Dimensions: 25 x 18
Other
- Level: Second
- Area: 210
- Dimensions: 14 x 15
Living room
- Level: First
- Area: 225
- Dimensions: 15 x 15
Primary bath
- Level: Second
- Area: 220
- Dimensions: 22 x 10
Heating
- Electric, Natural Gas
Cooling
- Attic Fan, Ceiling Fan(s), Electric
Appliances
- Included: Disposal, Ice Maker, Dryer, Refrigerator, Washer, Microwave, Gas Cooktop, Gas Range, Dishwasher
- Laundry: Electric Dryer Hookup, Gas Dryer Hookup, Washer Hookup
Features
- Crown Molding, Dry Bar, Elevator, Elevator Shaft, Formal Entry/Foyer, High Ceilings, All Bedrooms Up, En-Suite Bath, Primary Bed - 2nd Floor, Sitting Area, Walk-In Closet(s)
- Flooring: Carpet, Tile, Wood
- Number of fireplaces: 1
- Fireplace features: Gas, Wood Burning
Interior area
- Total structure area: 3,569
- Total interior livable area: 3,569 sqft
Property
Parking
- Total spaces: 2
- Parking features: Electric Gate, Driveway Gate, Attached, Oversized, Additional Parking, Garage Door Opener
- Attached garage spaces: 2
Features
- Stories: 3
- Patio & porch: Covered, Patio/Deck, Porch
- Exterior features: Side Yard, Sprinkler System
- Fencing: Back Yard,Full
Lot
- Size: 3,384 Square Feet
- Features: Other, 0 Up To 1/4 Acre
Details
- Parcel number: 0410170020877
Construction
Type & style
- Home type: SingleFamily
- Architectural style: Other,Traditional
- Property subtype: Single Family Residence
Materials
- Stucco, Wood Siding
- Foundation: Slab
- Roof: Composition
Condition
- New construction: No
- Year built: 1998
Utilities & green energy
- Sewer: Public Sewer
- Water: Public
Green energy
- Energy efficient items: Attic Vents, Thermostat
Community & HOA
Community
- Subdivision: Highland Village
HOA
- Has HOA: Yes
- Amenities included: Controlled Access
- HOA fee: $1,800 annually
Location
- Region: Houston
Financial & listing details
- Price per square foot: $392/sqft
- Tax assessed value: $773,757
- Annual tax amount: $16,444
- Date on market: 6/5/2026
- Listing terms: Cash,Conventional
- Road surface type: Concrete
Estimated market value
$1,346,700
$1.28M - $1.41M
$6,793/mo
Price history
| Date | Event | Price |
|---|---|---|
| 9/9/2026 | Price change | $1,399,000-3.5%$392/sqft |
Source:  HAR #954578 Report a problem HAR #954578 Report a problem | ||
| 8/25/2026 | Price change | $1,449,000-3.3%$406/sqft |
Source: HAR #954578 Report a problem | ||
| 8/12/2026 | Listed for rent | $6,250$2/sqft |
Source:  HAR #21123725 Report a problem HAR #21123725 Report a problem | ||
| 8/8/2026 | Price change | $1,499,000-3.2%$420/sqft |
Source: HAR #954578 Report a problem | ||
| 7/30/2026 | Price change | $1,549,000-3.1%$434/sqft |
Source: HAR #954578 Report a problem | ||
| 7/6/2026 | Price change | $1,599,000-3.1%$448/sqft |
Source: HAR #954578 Report a problem | ||
| 6/5/2026 | Listed for sale | $1,650,000+61.8%$462/sqft |
Source: HAR #954578 Report a problem | ||
| 1/31/2023 | Sold | -- |
Source: Agent Provided Report a problem | ||
| 12/23/2022 | Pending sale | $1,020,000$286/sqft |
Source: HAR #94823203 Report a problem | ||
| 11/9/2022 | Price change | $1,020,000-4.7%$286/sqft |
Source: HAR #94823203 Report a problem | ||
| 10/29/2022 | Listed for sale | $1,070,000$300/sqft |
Source: HAR #94823203 Report a problem | ||
Public tax history
| Year | Property taxes | Tax assessment |
|---|---|---|
| 2025 | $16,444 -14.2% | $773,757 -15.6% |
| 2024 | $19,174 +6.7% | $916,400 +2.7% |
| 2023 | $17,973 +133.7% | $892,050 +6.2% |
| 2022 | $7,689 | $840,314 +27.8% |
| 2021 | -- | $657,732 -0.8% |
| 2020 | $8,106 -5.6% | $663,143 |
| 2019 | $8,589 +34.3% | $663,143 +3.2% |
| 2018 | $6,396 | $642,300 |
| 2017 | $6,396 -25.1% | $642,300 |
| 2016 | $8,536 -1.3% | $642,300 |
| 2015 | $8,650 | $642,300 +7.9% |
| 2014 | $8,650 | $595,000 +13.6% |
| 2013 | -- | $523,792 +2.5% |
| 2012 | -- | $510,785 +12% |
| 2011 | -- | $456,165 |
| 2010 | -- | $456,165 |
| 2009 | -- | $456,165 |
| 2007 | -- | $456,165 -2.1% |
| 2006 | -- | $466,000 |
| 2005 | -- | -- |
| 2004 | -- | $433,000 -9.1% |
| 2003 | -- | $476,300 +10% |
| 2002 | -- | $433,000 +1.2% |
| 2001 | -- | $427,900 +10% |
| 2000 | -- | $389,000 |
Find assessor info on the county website
Monthly payment
Est. payment
Payment breakdown
Explore the cost of this home by adjusting the details. Changes won't be saved.Climate risks
Neighborhood: Greenway - Upper Kirby Area
Nearby schools
Schools provided by the listing agent
- Elementary: School At St George Place
- Middle: Lanier Middle School
- High: Lamar High School (Houston)
Source: HAR. This data may not be complete. We recommend contacting the local school district to confirm school assignments for this home.
Similar homes
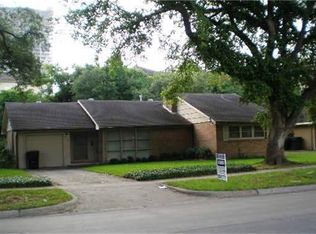
- $1,568,8504 bd4 ba3.5k sqft2514 McClendon St, Houston, TX 77030For Sale
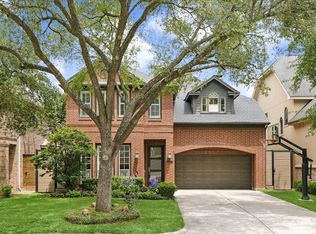 MLS ID #38047639, David Atkins, Martha Turner Sotheby's International Realty. HAR
 - $1,895,0004 bd5 ba3.9k sqft2706 Westgrove Ln, Houston, TX 77027For Sale
 MLS ID #88081394, Kristi Neal, C & K Properties. HAR
 - $1,295,0003 bd4 ba3.6k sqft2326 Bissonnet St, Houston, TX 77005For Sale
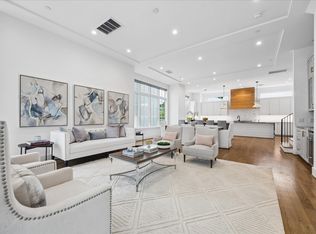 MLS ID #11242670, Kathleen Graf, Greenwood King Properties - Kirby Office. HAR
 - $1,399,0003 bd4 ba3.7k sqft2413 Mimosa Dr, Houston, TX 77019For Sale
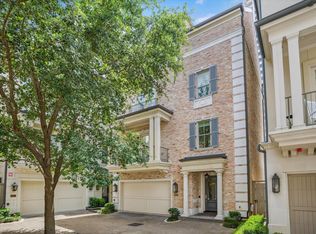 MLS ID #51678379, Sissy Lappin, Lappin Properties. HAR
