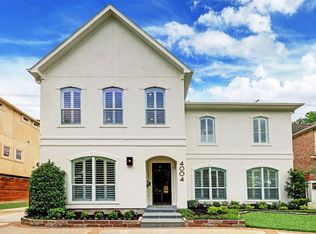
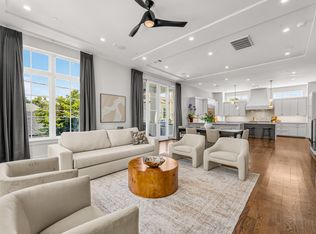
Exceptional custom-built residence features an open-concept floor plan that flows effortlessly from the welcoming entry into the dining room. The expansive kitchen offers custom cabinetry, a walk-in pantry, and panoramic views. Ten-foot ceilings, recessed lighting, and hardwood floors throughout the main living areas enhance the home's sophisticated feel. Each bedroom features its own private full bath. The first-floor study and upstairs game room offer custom built-ins with dedicated desk space, providing flexible areas for work and everyday living. The spacious primary suite features a coffered ceiling and sitting area, complemented by a luxurious bath with dual vanities, a soaking tub beneath a panoramic window, and a generous walk-in closet with floor-to-ceiling built-ins. The fenced-in easement extends the backyard green space. Ideally located within walking distance of the WU Recreation Center, parks, shopping, dining, and neighborhood amenities.
Active
$1,500,000
6236 Community Dr, Houston, TX 77005
4beds
3,499sqft
Single Family Residence
Built in 2009
5,000 Square Feet Lot
$-- Zestimate®
$429/sqft
$-- HOA
What's special
- --
- 986
- views
- 48
- saves
Likely to sell faster than
Zillow last checked:
Listing updated:
Listed by:
Claudia Fathivand (832)419-5426,
Compass RE Texas, LLC
Source: MRED as distributed by MLS GRID,MLS#: 12762730
Facts & features
Interior
Bedrooms & bathrooms
- Bedrooms: 4
- Bathrooms: 5
- Full bathrooms: 4
- 1/2 bathrooms: 1
Rooms
- Room types: No additional rooms
Primary bedroom
- Features: Bathroom (Full)
- Level: Main
- Area: 1 Square Feet
- Dimensions: 1X1
Bedroom 2
- Level: Main
- Area: 1 Square Feet
- Dimensions: 1X1
Bedroom 3
- Level: Main
- Area: 1 Square Feet
- Dimensions: 1X1
Bedroom 4
- Level: Main
- Area: 1 Square Feet
- Dimensions: 1X1
Heating
- Natural Gas
Cooling
- Central Air
Features
- Basement: None
Interior area
- Total structure area: 0
- Total interior livable area: 3,499 sqft
Property
Parking
- Total spaces: 2
- Parking features: Yes, Attached, Garage
- Attached garage spaces: 2
Accessibility
- Accessibility features: No Disability Access
Features
- Stories: 2
Lot
- Size: 5,000 Square Feet
Details
- Parcel number: 0600360370015
- Special conditions: None
Construction
Type & style
- Home type: SingleFamily
- Property subtype: Single Family Residence
Materials
- Other
Condition
- New construction: No
- Year built: 2009
Utilities & green energy
- Sewer: Public Sewer
- Water: Public
Community & HOA
HOA
- Services included: None
Location
- Region: Houston
Financial & listing details
- Price per square foot: $429/sqft
- Tax assessed value: $1,105,478
- Annual tax amount: $20,291
- Date on market: 9/17/2026
- Ownership: Fee Simple w/ HO Assn.
Estimated market value
Not available
Estimated sales range
Not available
Not available
Price history
| Date | Event | Price |
|---|---|---|
| 5/23/2019 | Listing removed | $1,049,000$300/sqft |
Source: Nan & Company Properties #3507249 Report a problem | ||
| 5/3/2019 | Listed for sale | $1,049,000$300/sqft |
Source: Nan & Company Properties #3507249 Report a problem | ||
Public tax history
| Year | Property taxes | Tax assessment |
|---|---|---|
| 2025 | $15,543 -0.5% | $1,105,478 +0.8% |
| 2024 | $15,622 -4.6% | $1,096,912 -9.6% |
| 2023 | $16,375 -3.4% | $1,213,000 +10.3% |
| 2022 | $16,943 | $1,100,000 +12.7% |
| 2021 | -- | $976,000 +0.6% |
| 2020 | $16,879 +4.2% | $970,100 +5.8% |
| 2019 | $16,199 -4.4% | $917,166 |
| 2018 | $16,946 | $917,166 |
| 2017 | $16,946 +9.3% | $917,166 +6.6% |
| 2016 | $15,501 +17.6% | $860,398 +1.7% |
| 2015 | $13,183 | $845,849 +21.8% |
| 2014 | $13,183 | $694,481 -5.3% |
| 2013 | -- | $733,342 -5.3% |
| 2012 | -- | $774,398 |
| 2011 | -- | $774,398 |
| 2010 | -- | $774,398 +14.1% |
| 2009 | -- | $678,521 +264.7% |
| 2007 | -- | $186,071 +14.1% |
| 2006 | -- | $163,107 +12.4% |
| 2005 | -- | $145,090 +10% |
| 2004 | -- | $131,900 |
| 2003 | -- | $131,900 +57.4% |
| 2002 | -- | $83,800 +10% |
| 2001 | -- | $76,200 +10% |
| 2000 | -- | $69,300 |
Find assessor info on the county website
Monthly payment
Est. payment
Payment breakdown
Explore the cost of this home by adjusting the details. Changes won't be saved.Climate risks
Neighborhood: Braeswood Place
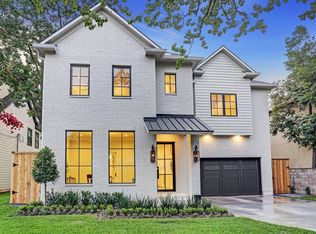
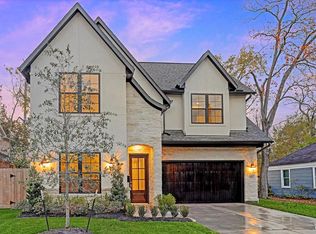
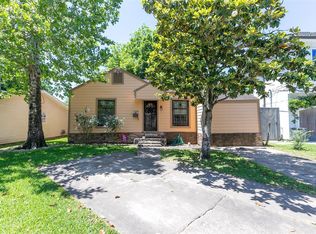
Similar homes
- $1,568,8504 bd4 ba3.5k sqft2514 McClendon St, Houston, TX 77030For Sale
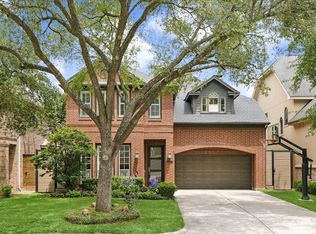 MLS ID #38047639, David Atkins, Martha Turner Sotheby's International Realty. HAR
 - $1,349,0004 bd4 ba4.4k sqft4804 Beech St, Bellaire, TX 77401For Sale
 MLS ID #18788252, Tiffany Kaileh, The LaRose Kaileh Group. HAR
 - $1,435,0005 bd4 ba3.6k sqft4004 Childress St, Houston, TX 77005For Sale
 MLS ID #60335364, Brittney Selldin, J. Lindsey Properties. HAR
 - $1,449,0003 bd4 ba3.6k sqft2328 Bissonnet St, Houston, TX 77005For Sale
 MLS ID #66082542, Michael Brombacher, Compass RE Texas, LLC - Houston. HAR
