Beautifully updated 5-bedroom, 4.5-bath home on a great block in inner-loop Bellaire. Chef’s kitchen features marbled quartz countertops, custom shaker cabinetry, a large island with prep sink, stainless steel appliances, and a butler’s pantry connecting the kitchen to the formal dining room. A spacious primary suite offers a spa-like bath with a freestanding tub, walk-in shower, and double vanity. The private garage apartment with full bath and balcony provides flexible space for guests or a home office. Additional highlights include a fireplace with built-ins and storage, solar panels, new roof (9/2025), updated HVAC systems and more. Enjoy a covered patio and private garden, all within walking distance to Horn Elementary, Evergreen Park and Pool, and Lafayette Park.
For sale
$1,475,000
4523 Maple St, Bellaire, TX 77401
4beds
3,909sqft
Single Family Residence
Built in 2004
7,344 Square Feet Lot
$1,403,900 Zestimate®
$377/sqft
$-- HOA
What's special
Private gardenStainless steel appliancesSolar panelsMarbled quartz countertopsCovered patioDouble vanityCustom shaker cabinetry
- 33 days
- 670
- 47
Zillow last checked:
Listing updated:
Listed by:
David Houston TREC #0535397 713-705-3180,
New Leaf Real Estate
Source: HAR,MLS#: 64558240
Facts & features
Interior
Bedrooms & bathrooms
- Bedrooms: 4
- Bathrooms: 5
- Full bathrooms: 4
- 1/2 bathrooms: 1
Primary bedroom
- Level: Second
- Area: 340
- Dimensions: 20x17
Bedroom
- Level: Second
- Area: 195
- Dimensions: 15x13
Bedroom
- Level: Second
- Area: 143
- Dimensions: 13x11
Bedroom
- Level: Second
- Area: 240
- Dimensions: 16x15
Other
- Level: First
- Area: 225
- Dimensions: 15x15
Dining room
- Level: First
- Area: 168
- Dimensions: 14x12
Family room
- Level: First
- Area: 340
- Dimensions: 20x17
Other
- Features: In Garage
- Area: 198
- Dimensions: 18x11
Kitchen
- Level: First
- Area: 210
- Dimensions: 15x14
Utility room
- Level: Second
Heating
- Natural Gas, Zoned
Cooling
- Electric, Zoned
Appliances
- Included: Disposal, Microwave, Dishwasher
Features
- 2 Staircases, Crown Molding, Dry Bar, Formal Entry/Foyer, High Ceilings, Wet Bar, All Bedrooms Up, Primary Bed - 2nd Floor, Walk-In Closet(s)
- Flooring: Carpet, Engineered Hardwood, Tile
- Windows: Window Coverings
- Number of fireplaces: 1
Interior area
- Total structure area: 3,909
- Total interior livable area: 3,909 sqft
Video & virtual tour
Property
Parking
- Total spaces: 2
- Parking features: Attached
- Attached garage spaces: 2
Features
- Stories: 2
- Patio & porch: Covered
- Exterior features: Back Green Space, Balcony
- Fencing: Back Yard
Lot
- Size: 7,344 Square Feet
- Features: Subdivided, 0 Up To 1/4 Acre
Details
- Parcel number: 0761930060008
Construction
Type & style
- Home type: SingleFamily
- Architectural style: Traditional
- Property subtype: Single Family Residence
Materials
- Stucco
- Foundation: Slab
- Roof: Composition
Condition
- New construction: No
- Year built: 2004
Utilities & green energy
- Sewer: Public Sewer
- Water: Public
Community & HOA
Community
- Subdivision: Post Oak Terrace Sec 02
Location
- Region: Bellaire
Financial & listing details
- Price per square foot: $377/sqft
- Tax assessed value: $1,126,596
- Annual tax amount: $22,796
- Date on market: 8/27/2026
Estimated market value
$1,403,900
$1.33M - $1.47M
$5,801/mo
Price history
| Date | Event | Price |
|---|---|---|
| 9/16/2026 | Listed for rent | $7,500+15.4%$2/sqft |
Source:  HAR #4604782 Report a problem HAR #4604782 Report a problem | ||
| 8/27/2026 | Listed for sale | $1,475,000$377/sqft |
Source:  HAR #64558240 Report a problem HAR #64558240 Report a problem | ||
| 1/28/2026 | Listing removed | $1,475,000$377/sqft |
Source: HAR #26827151 Report a problem | ||
| 1/7/2026 | Listing removed | $6,500$2/sqft |
Source: HAR #96225850 Report a problem | ||
| 11/13/2025 | Listed for rent | $6,500$2/sqft |
Source: HAR #96225850 Report a problem | ||
| 10/24/2025 | Listed for sale | $1,475,000+43.9%$377/sqft |
Source: HAR #26827151 Report a problem | ||
| 2/5/2018 | Listing removed | $1,025,000$262/sqft |
Source: John Daugherty, REALTORS #68505610 Report a problem | ||
| 12/29/2017 | Pending sale | $1,025,000$262/sqft |
Source: John Daugherty, REALTORS #68505610 Report a problem | ||
| 10/5/2017 | Price change | $1,025,000-2.4%$262/sqft |
Source: John Daugherty, REALTORS #68505610 Report a problem | ||
| 7/28/2017 | Price change | $1,050,000-2.3%$269/sqft |
Source: John Daugherty, REALTORS #68505610 Report a problem | ||
| 7/5/2017 | Price change | $1,075,000-3.6%$275/sqft |
Source: John Daugherty, REALTORS #68505610 Report a problem | ||
| 6/2/2017 | Price change | $1,115,000-5.1%$285/sqft |
Source: John Daugherty, REALTORS #68505610 Report a problem | ||
| 5/12/2017 | Listed for sale | $1,175,000$301/sqft |
Source: John Daugherty, REALTORS #68505610 Report a problem | ||
Public tax history
| Year | Property taxes | Tax assessment |
|---|---|---|
| 2025 | $17,040 -0.7% | $1,126,596 +0.5% |
| 2024 | $17,160 +12.7% | $1,121,093 +7.9% |
| 2023 | $15,224 -6% | $1,039,000 +6.1% |
| 2022 | $16,204 | $979,183 +0.4% |
| 2021 | -- | $975,225 +0% |
| 2020 | $17,588 -0.5% | $975,000 +0.2% |
| 2019 | $17,681 -14.8% | $973,309 -6.1% |
| 2018 | $20,743 | $1,036,848 -6.6% |
| 2017 | $20,743 +9% | $1,109,707 +6.9% |
| 2016 | $19,037 +20.2% | $1,037,817 |
| 2015 | $15,833 | $1,037,817 +21.7% |
| 2014 | $15,833 | $853,000 +4.4% |
| 2013 | -- | $817,027 +6.3% |
| 2012 | -- | $768,529 +8.9% |
| 2011 | -- | $705,886 |
| 2010 | -- | $705,886 -8.8% |
| 2009 | -- | $773,610 +5% |
| 2007 | -- | $736,951 +19.2% |
| 2006 | -- | $618,000 |
| 2005 | -- | -- |
| 2004 | -- | $200,000 +3.1% |
| 2003 | -- | $194,000 +10% |
| 2002 | -- | $176,400 +10% |
| 2001 | -- | $160,400 +9.9% |
| 2000 | -- | $145,900 |
Find assessor info on the county website
Monthly payment
Est. payment
Payment breakdown
Explore the cost of this home by adjusting the details. Changes won't be saved.Climate risks
Neighborhood: Post Oak Terrace
Nearby schools
Schools provided by the listing agent
- Elementary: Horn Elementary School (Houston)
- Middle: Pershing Middle School
- High: Bellaire High School
Source: HAR. This data may not be complete. We recommend contacting the local school district to confirm school assignments for this home.
Similar homes
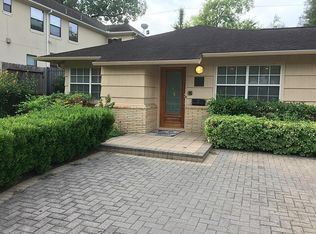
- $1,495,0005 bd4 ba5k sqft4802 Saxon St, Bellaire, TX 77401For Sale
 MLS ID #29922397, Bill Baldwin, Boulevard Realty. HAR
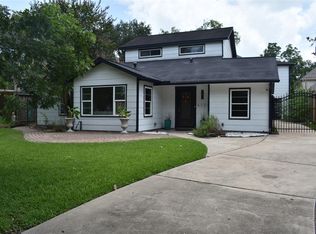
 - $1,485,0004 bd5 ba3.8k sqft3505 Gramercy St, Houston, TX 77025For Sale
 MLS ID #3872579, Brad Fleming, Better Homes and Gardens Real Estate Gary Greene - Memorial. HAR

 - $1,599,0004 bd5 ba4.7k sqft3618 Bellefontaine St, Houston, TX 77025For Sale
 MLS ID #95160379, Aida Villalobos, Keller Williams Realty Metropolitan. HAR
 - $1,435,0005 bd4 ba3.6k sqft4004 Childress St, Houston, TX 77005For Sale
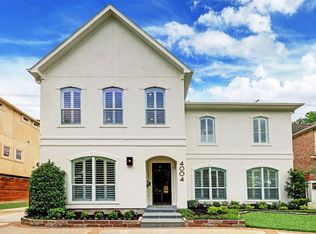 MLS ID #60335364, Brittney Selldin, J. Lindsey Properties. HAR
