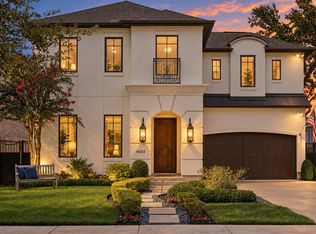
Elevated on a corner lot in Meyerland, this meticulously designed home delivers exceptional scale, functionality & luxury. Featuring 5 bedrooms with ensuite baths + 2 half baths, an oversized 3-car garage with car lift, whole-house generator, media room & game room overlooking the pool, each space has purpose. The chef's kitchen anchors the home with WiFi-enabled Thermador appliances, freestanding range, wall oven, built-in refrigerator, dual extra-deep sinks, custom cabinetry, abundant storage & a layout designed to accommodate Kosher food preparation. Beneath the curved staircase, a temp-controlled wine room with curved glass wall creates a striking focal point. The downstairs primary suite offers a soaking tub, frameless glass shower & oversized custom closet. Additional features include Hunter Douglas shades, Sonos audio, cameras, custom built-ins, covered porches & waterfall pool. Walk to Kolter Elementary & Godwin Park. Convenient to the Texas Med Center, Downtown & NRG Stadium.
For sale
Price cut: $100K (9/19)
$1,795,000
9622 Cedarhurst Dr, Houston, TX 77096
5beds
5,551sqft
Single Family Residence
Built in 2018
0.28 Acres Lot
$1,732,600 Zestimate®
$323/sqft
$54/mo HOA
What's special
- 126 days
- 292
- 31
Zillow last checked:
Listing updated:
Listed by:
Dru Mims TREC #0498881 713-826-0248,
eXp Realty LLC
Source: HAR,MLS#: 63942397
Facts & features
Interior
Bedrooms & bathrooms
- Bedrooms: 5
- Bathrooms: 7
- Full bathrooms: 5
- 1/2 bathrooms: 2
Primary bedroom
- Level: First
- Area: 374
- Dimensions: 22X17
Bedroom
- Level: Second
- Area: 240
- Dimensions: 16X15
Bedroom
- Level: Second
- Area: 240
- Dimensions: 16X15
Bedroom
- Level: Second
- Area: 304
- Dimensions: 19X16
Bedroom
- Level: Second
- Area: 225
- Dimensions: 15X15
Other
- Level: First
- Area: 225
- Dimensions: 15X15
Breakfast
- Level: First
- Area: 224
- Dimensions: 16X14
Dining room
- Level: First
- Area: 288
- Dimensions: 18X16
Game room
- Level: Second
- Area: 425
- Dimensions: 25X17
Kitchen
- Level: First
- Area: 304
- Dimensions: 19X16
Living room
- Level: First
- Area: 414
- Dimensions: 23X18
Media room
- Level: Second
- Area: 272
- Dimensions: 17X16
Primary bath
- Level: First
- Area: 192
- Dimensions: 16X12
Heating
- Natural Gas
Cooling
- Ceiling Fan(s), Electric
Appliances
- Included: ENERGY STAR Qualified Appliances, Water Heater, Disposal, Refrigerator, Wine Refrigerator, Double Oven, Electric Oven, Freestanding Oven, Gas Oven, Microwave, Gas Range, Dishwasher
- Laundry: Electric Dryer Hookup, Gas Dryer Hookup, Washer Hookup
Features
- Crown Molding, High Ceilings, En-Suite Bath, Primary Bed - 1st Floor, Walk-In Closet(s)
- Flooring: Carpet, Laminate, Tile
- Doors: Insulated Doors
- Windows: Insulated/Low-E windows, Window Coverings
- Number of fireplaces: 1
- Fireplace features: Gas Log
Interior area
- Total structure area: 5,551
- Total interior livable area: 5,551 sqft
Video & virtual tour
Property
Parking
- Total spaces: 3
- Parking features: Attached, Oversized, Garage Door Opener, Double-Wide Driveway, Vehicle Lift
- Attached garage spaces: 3
Features
- Stories: 2
- Patio & porch: Covered, Patio/Deck, Porch
- Exterior features: Sprinkler System
- Has private pool: Yes
- Pool features: Gunite, In Ground
- Fencing: Back Yard
Lot
- Size: 0.28 Acres
- Features: Back Yard, Corner Lot, Subdivided, 0 Up To 1/4 Acre
Details
- Parcel number: 0943070000010
Construction
Type & style
- Home type: SingleFamily
- Architectural style: Mediterranean
- Property subtype: Single Family Residence
Materials
- Batts Insulation, Spray Foam Insulation, Cement Siding, Stucco
- Foundation: Block & Beam
- Roof: Composition,Energy Star/Reflective Roof
Condition
- New construction: No
- Year built: 2018
Details
- Builder name: Texan Development
Utilities & green energy
- Sewer: Public Sewer
- Water: Public
Green energy
- Energy efficient items: Thermostat, Lighting
Community & HOA
Community
- Subdivision: Meyerland Sec 08 Rep I
HOA
- Has HOA: Yes
- HOA fee: $650 annually
Location
- Region: Houston
Financial & listing details
- Price per square foot: $323/sqft
- Tax assessed value: $1,619,937
- Annual tax amount: $32,354
- Date on market: 6/8/2026
- Listing terms: Cash,Conventional
Estimated market value
$1,732,600
$1.65M - $1.82M
$8,801/mo
Price history
| Date | Event | Price |
|---|---|---|
| 9/19/2026 | Price change | $1,795,000-5.3%$323/sqft |
Source:  HAR #63942397 Report a problem HAR #63942397 Report a problem | ||
| 7/11/2026 | Price change | $1,895,000-4.5%$341/sqft |
Source: HAR #63942397 Report a problem | ||
| 6/25/2026 | Listed for sale | $1,985,000+44.8%$358/sqft |
Source: HAR #63942397 Report a problem | ||
| 11/26/2019 | Listing removed | $1,371,000$247/sqft |
Source: Brock & Foster Real Estate #58508066 Report a problem | ||
| 10/18/2019 | Listing removed | $8,500$2/sqft |
Source: Brock & Foster Real Estate #46695455 Report a problem | ||
| 10/18/2019 | Pending sale | $1,371,000$247/sqft |
Source: Brock & Foster Real Estate #58508066 Report a problem | ||
| 10/17/2019 | Listed for sale | $1,371,000$247/sqft |
Source: Brock & Foster Real Estate #58508066 Report a problem | ||
| 10/17/2019 | Pending sale | $1,371,000$247/sqft |
Source: Brock & Foster Real Estate #58508066 Report a problem | ||
| 9/7/2019 | Listed for rent | $8,500$2/sqft |
Source: Brock & Foster Real Estate #46695455 Report a problem | ||
| 7/14/2019 | Price change | $1,371,000-1.2%$247/sqft |
Source: Brock & Foster Real Estate #58508066 Report a problem | ||
| 6/11/2019 | Price change | $1,388,000-5.9%$250/sqft |
Source: Brock & Foster Real Estate #58508066 Report a problem | ||
| 5/17/2019 | Listed for sale | $1,475,000$266/sqft |
Source: Brock & Foster Real Estate #58508066 Report a problem | ||
Public tax history
| Year | Property taxes | Tax assessment |
|---|---|---|
| 2025 | $24,699 +10.6% | $1,619,937 +17% |
| 2024 | $22,338 +11.6% | $1,384,000 -10.3% |
| 2023 | $20,014 -1.7% | $1,542,574 +31.2% |
| 2022 | $20,352 | $1,175,748 -2.2% |
| 2021 | -- | $1,201,944 -0.1% |
| 2020 | $22,878 +9.3% | $1,203,462 +39.2% |
| 2019 | $20,935 +61% | $864,523 +203.2% |
| 2018 | $13,002 | $285,100 -56.5% |
| 2017 | $13,002 +66.1% | $655,000 +63.7% |
| 2016 | $7,830 -40% | $400,000 -45.9% |
| 2015 | $13,060 | $740,000 +10.7% |
| 2014 | $13,060 | $668,710 +14.9% |
| 2013 | -- | $582,213 +2.7% |
| 2012 | -- | $566,937 |
| 2011 | -- | $566,937 |
| 2010 | -- | $566,937 |
| 2009 | -- | $566,937 +8.2% |
| 2007 | -- | $523,872 +5.8% |
| 2006 | -- | $495,062 +7.8% |
| 2005 | -- | $459,050 +1.5% |
| 2004 | -- | $452,300 -2.5% |
| 2003 | -- | $463,900 -6.6% |
| 2002 | -- | $496,800 +8.3% |
| 2001 | -- | $458,700 +10% |
| 2000 | -- | $417,000 |
Find assessor info on the county website
Monthly payment
Est. payment
Payment breakdown
Explore the cost of this home by adjusting the details. Changes won't be saved.Climate risks
Neighborhood: Meyerland Area
Nearby schools
Schools provided by the listing agent
- Elementary: Kolter Elementary School
- Middle: Meyerland Middle School
- High: Bellaire High School
Source: HAR. This data may not be complete. We recommend contacting the local school district to confirm school assignments for this home.

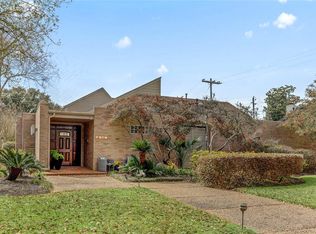
Similar homes
- $1,800,0006 bd5 ba5.6k sqft5319 Braesheather Dr, Houston, TX 77096For Sale
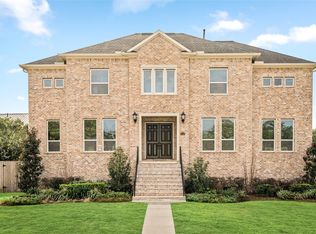 MLS ID #76894969, Laura Mayer, Martha Turner Sotheby's International Realty. HAR
 - $1,888,8805 bd6 ba5.6k sqft4927 Jason St, Houston, TX 77096For Sale
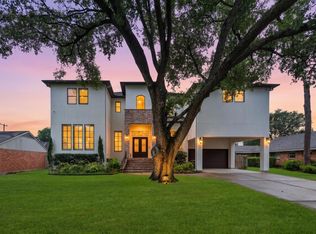 MLS ID #72914091, CW Ross, Keller Williams Realty Southwest. HAR
 - $978,0005 bd5 ba4.8k sqft4967 Dumfries Dr, Houston, TX 77096For Sale
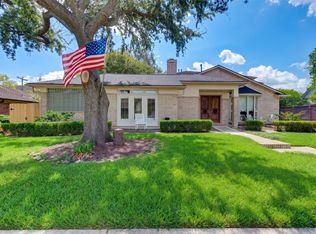 MLS ID #14966373, Stephanie Aron-Weiss, Douglas Elliman Real Estate. HAR
 - $1,995,0005 bd5 ba3.8k sqft4022 Coleridge St, Houston, TX 77005For Sale
 MLS ID #25176569, Cortney Cole-Hall, Martha Turner Sotheby's International Realty. HAR
