Built in 2020, this impressive Meyerland residence offers 6 bedrooms and 5 full baths on ONE OF THE COMMUNITY'S LARGEST LOTS. The primary suite downstairs provides comfort and privacy, while the upstairs features a spacious game room ideal for family living. There is an additional secondary bedroom on the first floor perfect for guests. The heart of the home is its open-concept design connections the living, dining, and kitchen spaces, The covered back patio extends the living space outdoors, overlooking a VERY generous backyard perfect for gatherings, play, or relaxation. Additional features include wet bar, walk-in pantry, mudroom, ample storage throughout the home, built-in sound system, tranquil water feature outside to add to the park like feel of this enormous lot.
For sale
Price cut: $70K (8/31)
$1,800,000
5319 Braesheather Dr, Houston, TX 77096
6beds
5,664sqft
Single Family Residence
Built in 2020
0.55 Acres Lot
$1,719,200 Zestimate®
$318/sqft
$50/mo HOA
What's special
- 49 days
- 127
- 16
Zillow last checked:
Listing updated:
Listed by:
Laura Mayer TREC #0501080 713-443-6776,
Martha Turner Sotheby's International Realty
Source: HAR,MLS#: 76894969
Facts & features
Interior
Bedrooms & bathrooms
- Bedrooms: 6
- Bathrooms: 5
- Full bathrooms: 5
Rooms
- Room types: Family Room, Utility Room
Primary bedroom
- Level: First
- Area: 234
- Dimensions: 18 x 13
Bedroom
- Level: Second
- Area: 168
- Dimensions: 14 x 12
Bedroom
- Level: Second
- Area: 182
- Dimensions: 14 x 13
Bedroom
- Level: First
- Area: 144
- Dimensions: 12 x 12
Bedroom
- Level: Second
- Area: 121
- Dimensions: 11 x 11
Bedroom
- Level: Second
- Area: 196
- Dimensions: 14 x 14
Breakfast
- Level: First
- Area: 140
- Dimensions: 14 x 10
Dining room
- Level: First
- Area: 168
- Dimensions: 14 x 12
Family room
- Level: First
- Area: 304
- Dimensions: 19 x 16
Game room
- Level: Second
- Area: 240
- Dimensions: 16 x 15
Kitchen
- Level: First
- Area: 210
- Dimensions: 15 x 14
Living room
- Level: First
- Area: 143
- Dimensions: 13 x 11
Heating
- Natural Gas, Zoned
Cooling
- Attic Fan, Ceiling Fan(s), Electric, Zoned
Appliances
- Included: ENERGY STAR Qualified Appliances, Disposal, Refrigerator, Wine Refrigerator, Convection Oven, Double Oven, Microwave, Gas Cooktop, Dishwasher
- Laundry: Electric Dryer Hookup, Gas Dryer Hookup, Washer Hookup
Features
- Formal Entry/Foyer, High Ceilings, Wet Bar, Wired for Sound, 2 Bedrooms Down, En-Suite Bath, Primary Bed - 1st Floor, Walk-In Closet(s)
- Flooring: Engineered Hardwood
- Doors: Insulated Doors
- Windows: Insulated/Low-E windows, Window Coverings
- Number of fireplaces: 1
- Fireplace features: Gas Log
Interior area
- Total structure area: 5,664
- Total interior livable area: 5,664 sqft
Property
Parking
- Total spaces: 2
- Parking features: Attached, Additional Parking, Garage Door Opener
- Attached garage spaces: 2
Features
- Stories: 2
- Patio & porch: Covered, Patio/Deck
- Exterior features: Back Green Space, Sprinkler System
- Fencing: Back Yard,Full
Lot
- Size: 0.55 Acres
- Features: Back Yard, Subdivided, 1/2 Up to 1 Acre
Details
- Parcel number: 0943050000010
Construction
Type & style
- Home type: SingleFamily
- Architectural style: Traditional
- Property subtype: Single Family Residence
Materials
- Brick
- Foundation: Pillar/Post/Pier
- Roof: Composition
Condition
- New construction: No
- Year built: 2020
Utilities & green energy
- Sewer: Public Sewer
- Water: Public
Green energy
- Energy efficient items: Attic Vents, Thermostat, Lighting, HVAC, HVAC>15 SEER, Exposure/Shade
Community & HOA
Community
- Subdivision: Meyerland Sec 08
HOA
- Has HOA: Yes
- HOA fee: $600 annually
Location
- Region: Houston
Financial & listing details
- Price per square foot: $318/sqft
- Tax assessed value: $1,876,426
- Annual tax amount: $28,569
- Date on market: 8/31/2026
- Listing terms: Cash,Conventional,FHA,VA Loan
- Road surface type: Concrete, Curbs
Estimated market value
$1,719,200
$1.63M - $1.81M
$6,137/mo
Price history
| Date | Event | Price |
|---|---|---|
| 8/31/2026 | Price change | $1,800,000-3.7%$318/sqft |
Source:  HAR #76894969 Report a problem HAR #76894969 Report a problem | ||
| 7/15/2026 | Price change | $1,870,000-1.6%$330/sqft |
Source: HAR #32945058 Report a problem | ||
| 3/17/2026 | Price change | $1,899,999-2.6%$335/sqft |
Source: HAR #52217833 Report a problem | ||
| 1/22/2026 | Listed for sale | $1,950,000+344.2%$344/sqft |
Source: HAR #52217833 Report a problem | ||
| 10/7/2019 | Listing removed | $439,000$78/sqft |
Source: Oakington Realty #87612513 Report a problem | ||
| 8/30/2019 | Pending sale | $439,000$78/sqft |
Source: Oakington Realty #87612513 Report a problem | ||
| 7/26/2019 | Listed for sale | $439,000$78/sqft |
Source: Oakington Realty #87612513 Report a problem | ||
Public tax history
| Year | Property taxes | Tax assessment |
|---|---|---|
| 2025 | $28,569 +10.7% | $1,876,426 +10.5% |
| 2024 | $25,802 +14.8% | $1,698,100 -0.7% |
| 2023 | $22,478 -1.4% | $1,710,200 +22.8% |
| 2022 | $22,803 | $1,392,719 +3.8% |
| 2021 | -- | $1,341,964 +232.3% |
| 2020 | $9,691 +80.3% | $403,895 0% |
| 2019 | $5,376 -42.8% | $403,995 -6% |
| 2018 | $9,398 | $429,775 -46.3% |
| 2017 | $9,398 -10.3% | $800,000 |
| 2016 | $10,474 -5.3% | $800,000 -1.3% |
| 2015 | $11,056 | $810,224 +5.2% |
| 2014 | $11,056 | $770,000 +6.2% |
| 2013 | -- | $725,000 +10.8% |
| 2012 | -- | $654,461 -7.8% |
| 2011 | -- | $710,201 -1.4% |
| 2010 | -- | $720,000 -1.8% |
| 2009 | -- | $733,208 +23.7% |
| 2007 | -- | $592,515 +28.7% |
| 2006 | -- | $460,236 +0.7% |
| 2005 | -- | $457,164 +6.9% |
| 2004 | -- | $427,700 +0.9% |
| 2003 | -- | $424,000 -1.2% |
| 2002 | -- | $429,000 |
| 2001 | -- | $429,000 +6.9% |
| 2000 | -- | $401,300 |
Find assessor info on the county website
Monthly payment
Est. payment
Payment breakdown
Explore the cost of this home by adjusting the details. Changes won't be saved.Climate risks
Neighborhood: Meyerland Area
Nearby schools
Schools provided by the listing agent
- Elementary: Kolter Elementary School
- Middle: Meyerland Middle School
- High: Bellaire High School
Source: HAR. This data may not be complete. We recommend contacting the local school district to confirm school assignments for this home.

Similar homes
- $1,795,0005 bd7 ba5.5k sqft9622 Cedarhurst Dr, Houston, TX 77096For Sale
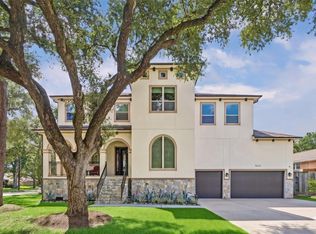 MLS ID #63942397, Dru Mims, eXp Realty LLC. HAR
 - $1,888,8805 bd6 ba5.6k sqft4927 Jason St, Houston, TX 77096For Sale
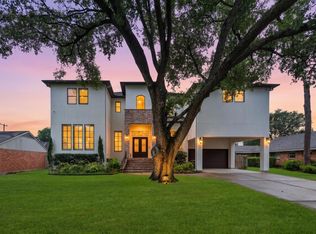 MLS ID #72914091, CW Ross, Keller Williams Realty Southwest. HAR
 - $1,499,9995 bd5 ba5.1k sqft3302 Elmridge St, Houston, TX 77025For Sale
 MLS ID #91763359, Jeffrey Jin, KingFay Inc. HAR
 - $1,693,9005 bd4 ba4.1k sqft2928 Suffolk Dr, Houston, TX 77027For Sale
 MLS ID #55291531, Joseph Ray Diosana, Keller Williams Memorial. HAR
