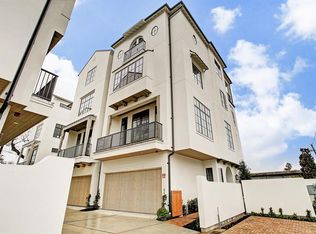
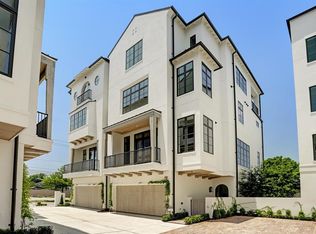
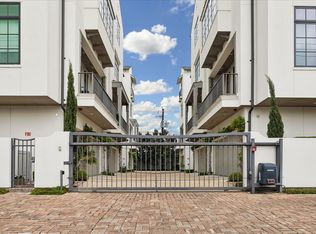
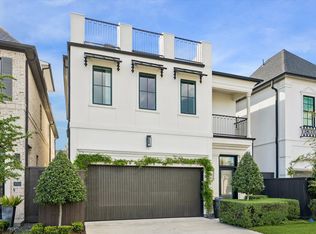
Coveted rear home in a private gated enclave, this exceptional Scott Frazier Homes residence blends timeless design with modern luxury. Showcasing designer finishes, hardwood floors, motorized Hunter Douglas shades, Lutron, stucco upgrades, security cameras, Moen Flo Smart Water Shutoff, foam insulation, generator, & an elevator serving every floor. The chef's kitchen features beautiful natural stone counters, Wolf & Sub-Zero, wet bar, & flows seamlessly into open living & dining spaces with custom built-ins & spacious balcony w built-in grill. The primary suite offers a spa-inspired bath, custom walk-in closet, & adjacent study with extensive built-ins. Flex living continues with a 4th flr game room, guest suite, & rooftop terrace showcasing TMC & downtown skyline views. A private courtyard with pet-friendly turf. Plenty of guest parking.Moments from Rice Village,Texas Med Center, Downtown, museums,dining, shopping-this is refined lock-and-leave living in a most desirable location.
For sale
$1,449,000
2328 Bissonnet St, Houston, TX 77005
3beds
3,679sqft
Single Family Residence
Built in 2020
2,400 Square Feet Lot
$1,396,700 Zestimate®
$394/sqft
$150/mo HOA
What's special
Private gated enclaveDesigner finishesElevator serving every floorHardwood floorsCustom built-insMotorized hunter douglas shadesWet bar
- 1 day
- 191
- 7
Likely to sell faster than
Zillow last checked:
Listing updated:
Listed by:
Michael Brombacher TREC #0667032 713-446-3433,
Compass RE Texas, LLC - Houston
Source: HAR,MLS#: 66082542
Facts & features
Interior
Bedrooms & bathrooms
- Bedrooms: 3
- Bathrooms: 4
- Full bathrooms: 3
- 1/2 bathrooms: 1
Primary bedroom
- Level: Third
- Area: 304
- Dimensions: 19x16
Bedroom
- Level: Fourth
- Area: 218.5
- Dimensions: 19x11.5
Bedroom
- Level: First
- Area: 157.2
- Dimensions: 13.1x12
Family room
- Level: Second
- Area: 304
- Dimensions: 19x16
Heating
- Natural Gas
Cooling
- Ceiling Fan(s), Electric
Appliances
- Included: Water Heater, Disposal, Refrigerator, Wine Refrigerator, Convection Oven, Double Oven, Electric Oven, Microwave, Gas Cooktop, Gas Range, Dishwasher
- Laundry: Electric Dryer Hookup, Gas Dryer Hookup, Washer Hookup
Features
- Balcony, Dry Bar, Elevator, Elevator Shaft, Formal Entry/Foyer, High Ceilings, Prewired for Alarm System, Vaulted Ceiling, Wired for Sound, 1 Bedroom Down - Not Primary BR, 2 Bedrooms Up, En-Suite Bath, Primary Bed - 3rd Floor, Sitting Area, Walk-In Closet(s)
- Flooring: Wood
- Doors: Insulated Doors
- Windows: Insulated/Low-E windows, Solar Screens, Window Coverings
Interior area
- Total structure area: 3,679
- Total interior livable area: 3,679 sqft
Video & virtual tour
Property
Parking
- Total spaces: 2
- Parking features: Attached, Oversized, Additional Parking, Electric Gate, Garage Door Opener, Double-Wide Driveway, Driveway Gate, Electric Vehicle Charging Station(s), Extra Driveway
- Attached garage spaces: 2
Accessibility
- Accessibility features: Accessible Elevator Installed
Features
- Stories: 4
- Patio & porch: Covered, Patio/Deck, Porch, Deck
- Exterior features: Back Green Space, Balcony, Outdoor Kitchen, Side Yard, Sprinkler System
- Fencing: Back Yard,Full
Lot
- Size: 2,400 Square Feet
- Features: Back Yard, Patio Lot, Subdivided, 0 Up To 1/4 Acre
Details
- Parcel number: 0670150050004
Construction
Type & style
- Home type: SingleFamily
- Architectural style: Contemporary,Mediterranean,Spanish,Traditional
- Property subtype: Single Family Residence
Materials
- Spray Foam Insulation, Stucco
- Foundation: Slab on Builders Pier
- Roof: Composition
Condition
- New construction: No
- Year built: 2020
Utilities & green energy
- Sewer: Public Sewer
- Water: Public
Green energy
- Energy efficient items: Thermostat, HVAC, HVAC>13 SEER
Community & HOA
Community
- Security: Prewired for Alarm System
- Subdivision: Greenbriar
HOA
- Has HOA: Yes
- Amenities included: Controlled Access
- HOA fee: $150 monthly
Location
- Region: Houston
Financial & listing details
- Price per square foot: $394/sqft
- Tax assessed value: $1,336,063
- Annual tax amount: $28,287
- Date on market: 9/24/2026
- Listing terms: Cash,Conventional,VA Loan
Estimated market value
$1,396,700
$1.33M - $1.47M
$8,939/mo
Price history
| Date | Event | Price |
|---|---|---|
| 9/24/2026 | Listed for sale | $1,449,000$394/sqft |
Source:  HAR #66082542 Report a problem HAR #66082542 Report a problem | ||
| 9/24/2026 | Listing removed | $1,449,000$394/sqft |
Source: HAR #30917754 Report a problem | ||
| 9/24/2026 | Price change | $1,449,000-3.1%$394/sqft |
Source: HAR #30917754 Report a problem | ||
| 7/24/2026 | Listed for sale | $1,495,000+10.7%$406/sqft |
Source: HAR #30917754 Report a problem | ||
| 2/28/2023 | Listing removed | -- |
Source: HAR #26005343 Report a problem | ||
| 2/4/2023 | Pending sale | $1,350,000$367/sqft |
Source: HAR #26005343 Report a problem | ||
| 1/10/2023 | Listed for sale | $1,350,000$367/sqft |
Source: HAR #26005343 Report a problem | ||
| 12/21/2022 | Listing removed | -- |
Source: HAR #75867329 Report a problem | ||
| 11/29/2022 | Listed for sale | $1,350,000+20.1%$367/sqft |
Source: HAR #75867329 Report a problem | ||
| 3/30/2021 | Sold | -- |
Source: Agent Provided Report a problem | ||
| 1/14/2020 | Price change | $1,124,000-4.3%$306/sqft |
Source: Martha Turner Sotheby's International Realty - Central Houston Brokerage #32485711 Report a problem | ||
| 10/31/2019 | Price change | $1,174,000-2.1%$319/sqft |
Source: Sotheby's International Realty - Briar Hollow Brokerage #32485711 Report a problem | ||
| 10/4/2019 | Listed for sale | $1,199,000$326/sqft |
Source: Martha Turner Sotheby's #32485711 Report a problem | ||
Public tax history
| Year | Property taxes | Tax assessment |
|---|---|---|
| 2025 | $13,824 +3% | $1,336,063 -1.8% |
| 2024 | $13,415 -20.6% | $1,360,176 +2.4% |
| 2023 | $16,892 -2.1% | $1,328,599 +32.9% |
| 2022 | $17,248 | $1,000,000 |
| 2021 | -- | $1,000,000 +2.5% |
| 2020 | $23,416 +33.5% | $975,911 +34.7% |
| 2019 | $17,539 +186.7% | $724,272 +15.3% |
| 2018 | $6,117 | $628,288 |
| 2017 | $6,117 | -- |
Find assessor info on the county website
Monthly payment
Est. payment
Payment breakdown
Explore the cost of this home by adjusting the details. Changes won't be saved.Climate risks
Neighborhood: University Place
Nearby schools
Schools provided by the listing agent
- Elementary: Poe Elementary School
- Middle: Lanier Middle School
- High: Lamar High School (Houston)
Source: HAR. This data may not be complete. We recommend contacting the local school district to confirm school assignments for this home.
Similar homes
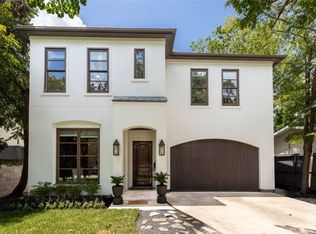
- $1,335,0003 bd4 ba3.6k sqft2326 Bissonnet St, Houston, TX 77005For Sale
 MLS ID #80860542, Kathleen Graf, Greenwood King Properties - Kirby Office. HAR
 - $1,500,0004 bd5 ba3.4k sqft6236 Community Dr, Houston, TX 77005Active
 MLS ID #12762730, Claudia Fathivand, Compass RE Texas, LLC. MRED as distributed by MLS GRID
 - $1,548,0004 bd5 ba4.1k sqft3020 Lake St, Houston, TX 77098For Sale
 MLS ID #49557630, Philip Alter, Martha Turner Sotheby's International Realty. HAR
 - $1,450,0003 bd4 ba3.7k sqft5308 Gibson St, Houston, TX 77007New Construction
 MLS ID #5382636, David Dogan, Walzel Properties - Corporate Office. HAR
