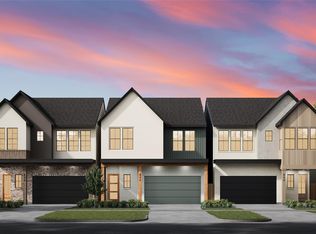
Perfectly balancing LOCATION and DESIGN. Lifestyle-perfectly aligned in this beautiful new construction that captures the essence of city living. Bold architecture meets elevated living in this standout new construction designed to impress at every turn. Clean lines, designer finishes, and a seamless open flow create a space that feels both modern and inviting. The kitchen commands attention with premium THERMADOR appliances and a striking island, while the primary suite offers a true retreat with spa-like touches and its own COFFEE BAR. Expansive sliding doors blur the line between indoors and out, leading to multiple entertaining areas and third floor terrace made for unforgettable evenings. Complete with a PRIVATE STUDY, ELEVATOR-READY shaft, and thoughtful structural upgrades, this home delivers both style and substance—just moments from Memorial Park and Buffalo Bayou, placing the best of Houston right at your doorstep.
New construction
$1,450,000
5308 Gibson St, Houston, TX 77007
3beds
3,769sqft
Single Family Residence
Built in 2026
2,326 Square Feet Lot
$1,412,500 Zestimate®
$385/sqft
$-- HOA
What's special
Bold architectureClean linesDesigner finishesExpansive sliding doorsStriking islandMultiple entertaining areasElevated living
- 21 days
- 219
- 8
Likely to sell faster than
Zillow last checked:
Listing updated:
Listed by:
David Dogan TREC #0720375 832-786-0848,
Walzel Properties - Corporate Office
Source: HAR,MLS#: 5382636
Facts & features
Interior
Bedrooms & bathrooms
- Bedrooms: 3
- Bathrooms: 4
- Full bathrooms: 3
- 1/2 bathrooms: 1
Primary bedroom
- Level: Second
- Area: 176
- Dimensions: 16x11
Bedroom
- Level: Third
- Area: 182
- Dimensions: 14x13
Bedroom
- Level: Second
- Area: 182
- Dimensions: 14x13
Den
- Level: Third
- Area: 182
- Dimensions: 14x13
Dining room
- Level: First
- Area: 176
- Dimensions: 22x8
Other
- Level: Third
- Area: 242
- Dimensions: 22x11
Other
- Level: First
- Area: 208
- Dimensions: 26x8
Game room
- Level: Third
- Area: 374
- Dimensions: 22x17
Kitchen
- Level: First
- Area: 170
- Dimensions: 17x10
Living room
- Level: First
- Area: 286
- Dimensions: 22x13
Heating
- Electric
Cooling
- Electric
Features
- Number of fireplaces: 1
Interior area
- Total structure area: 3,769
- Total interior livable area: 3,769 sqft
Property
Parking
- Total spaces: 2
- Parking features: Attached
- Attached garage spaces: 2
Features
- Stories: 3
Lot
- Size: 2,326 Square Feet
- Features: Cleared, 0 Up To 1/4 Acre
Details
- Parcel number: 1336510010004
Construction
Type & style
- Home type: SingleFamily
- Architectural style: Contemporary
- Property subtype: Single Family Residence
Materials
- Stone, Stucco
- Foundation: Slab
- Roof: Composition
Condition
- New construction: Yes
- Year built: 2026
Details
- Builder name: LINA HOMES
Utilities & green energy
- Sewer: Public Sewer
- Water: Public
Community & HOA
Community
- Subdivision: Gibson Street Villas
Location
- Region: Houston
Financial & listing details
- Price per square foot: $385/sqft
- Tax assessed value: $854,813
- Annual tax amount: $18,167
- Date on market: 9/17/2026
Estimated market value
$1,412,500
$1.34M - $1.48M
$5,574/mo
Price history
| Date | Event | Price |
|---|---|---|
| 9/17/2026 | Listed for sale | $1,450,000-1.8%$385/sqft |
Source:  HAR #5382636 Report a problem HAR #5382636 Report a problem | ||
| 8/17/2026 | Listing removed | $1,477,000$392/sqft |
Source: HAR #78423236 Report a problem | ||
| 7/6/2026 | Listed for sale | $1,477,000-0.1%$392/sqft |
Source: HAR #78423236 Report a problem | ||
| 7/2/2026 | Listing removed | $1,478,000$392/sqft |
Source: HAR #87181811 Report a problem | ||
| 5/27/2026 | Listed for sale | $1,478,000$392/sqft |
Source: HAR #87181811 Report a problem | ||
| 5/18/2026 | Listing removed | $1,478,000$392/sqft |
Source: HAR #87181811 Report a problem | ||
| 5/16/2026 | Listed for sale | $1,478,000$392/sqft |
Source: HAR #87181811 Report a problem | ||
Public tax history
| Year | Property taxes | Tax assessment |
|---|---|---|
| 2025 | $18,167 +73.6% | $854,813 +44.6% |
| 2024 | $10,462 +147.8% | $591,269 +182.1% |
| 2023 | $4,222 -8.5% | $209,573 |
| 2022 | $4,615 | $209,573 +19.2% |
| 2021 | -- | $175,766 -16.1% |
| 2020 | $4,217 -16.9% | $209,573 |
| 2019 | $5,075 +35.8% | $209,573 +41.7% |
| 2018 | $3,737 | $147,934 |
| 2017 | $3,737 -0.1% | $147,934 |
| 2016 | $3,741 -1.6% | $147,934 |
| 2015 | $3,803 | $147,934 |
| 2014 | $3,803 | $147,934 |
| 2013 | -- | -- |
Find assessor info on the county website
Monthly payment
Est. payment
Payment breakdown
Explore the cost of this home by adjusting the details. Changes won't be saved.Climate risks
Neighborhood: Washington Avenue Coalition - Memorial Park
Nearby schools
Schools provided by the listing agent
- Elementary: Memorial Elementary School (Houston)
- Middle: Hogg Middle School (Houston)
- High: Lamar High School (Houston)
Source: HAR. This data may not be complete. We recommend contacting the local school district to confirm school assignments for this home.
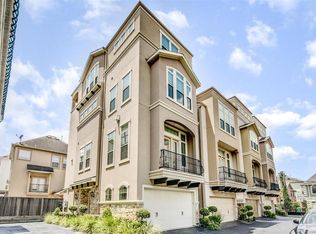
Similar homes
- $1,288,0004 bd5 ba4.2k sqft902 Knox St #A, Houston, TX 77007New Construction
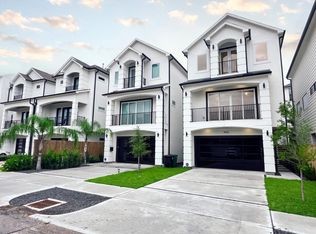 MLS ID #50704804, Gholam Rahdaie, REALM Real Estate Professionals - West Houston. HAR
 - $1,449,0003 bd4 ba3.6k sqft2328 Bissonnet St, Houston, TX 77005For Sale
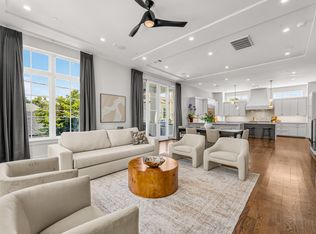 MLS ID #66082542, Michael Brombacher, Compass RE Texas, LLC - Houston. HAR
 - $1,295,0003 bd4 ba3.6k sqft2326 Bissonnet St, Houston, TX 77005For Sale
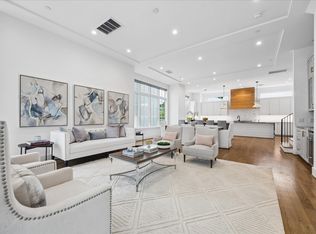 MLS ID #11242670, Kathleen Graf, Greenwood King Properties - Kirby Office. HAR
 - $1,499,9003 bd4 ba3.2k sqft834 Waverly St, Houston, TX 77007New Construction
 MLS ID #46031576, Blake Vincent, DUX Realty, LLC. HAR
