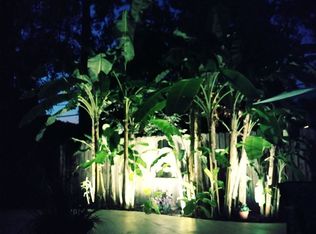
MAGNIFICENT CONTEMPORARY CUSTOM HOME elevated above the flood zone on a robust pier-and-beam foundation! NEVER FLOODED! Featuring 5 Bedrooms, 5 Full & 2 Half Baths, 2 Utility Rooms, 2 Primary Suites, 2 Bedrooms Downstairs, & an oversized 3-Car Garage with Epoxy & EV charger, plus a Heated Pool & Spa, automatic gate access! TONS OF UPGRADES throughout, including designer lighting, abundant recessed lights, floor-to-ceiling windows, custom architectural wood beams, & a soaring 30' ceiling in the family room. The gourmet kitchen showcases a waterfall island, upgraded JennAir stainless steel appliances, built-in refrigerator, custom site-built cabinetry, premium countertops, and a walk-in pantry. All bedrooms are generously sized with en-suite baths & custom closets. Pre-wired for media throughout. Elegant wood & marble flooring span the home. Elevated patio overlooks a beautiful ravine. Epoxy-coated garage floors. Walking distance to the White Oak Greenway Trail for hiking & biking.
For sale
Price cut: $50K (9/17)
$1,549,000
922 T C Jester Blvd, Houston, TX 77008
5beds
4,433sqft
Single Family Residence
Built in 2017
0.43 Acres Lot
$1,490,800 Zestimate®
$349/sqft
$-- HOA
What's special
- 112 days
- 521
- 62
Zillow last checked:
Listing updated:
Listed by:
Shantanu Patil TREC #0662068 713-376-5209,
eXp Realty LLC
Source: HAR,MLS#: 17263392
Facts & features
Interior
Bedrooms & bathrooms
- Bedrooms: 5
- Bathrooms: 7
- Full bathrooms: 5
- 1/2 bathrooms: 2
Primary bedroom
- Level: Second
- Area: 200
- Dimensions: 20x10
Primary bedroom
- Level: First
- Area: 210
- Dimensions: 15x14
Bedroom
- Level: Second
- Area: 182
- Dimensions: 14x13
Bedroom
- Level: Second
- Area: 154
- Dimensions: 14x11
Bedroom
- Level: First
- Area: 154
- Dimensions: 14x11
Other
- Level: First
- Area: 156
- Dimensions: 13x12
Dining room
- Level: First
- Area: 204
- Dimensions: 17x12
Game room
- Level: Second
- Area: 228
- Dimensions: 19x12
Kitchen
- Level: First
- Area: 208
- Dimensions: 16x13
Living room
- Level: First
- Area: 300
- Dimensions: 20x15
Media room
- Level: Second
- Area: 180
- Dimensions: 15x12
Heating
- Natural Gas
Cooling
- Ceiling Fan(s), Electric
Appliances
- Included: ENERGY STAR Qualified Appliances, Disposal, Refrigerator, Microwave, Dishwasher
- Laundry: Electric Dryer Hookup, Gas Dryer Hookup, Washer Hookup
Features
- Balcony, High Ceilings, Wired for Sound, 1 Bedroom Down - Not Primary BR, 2 Primary Bedrooms, En-Suite Bath, Walk-In Closet(s)
- Flooring: Carpet, Marble, Tile, Wood
- Windows: Insulated/Low-E windows
- Number of fireplaces: 1
- Fireplace features: Decorative
Interior area
- Total structure area: 4,433
- Total interior livable area: 4,433 sqft
Video & virtual tour
Property
Parking
- Total spaces: 3
- Parking features: Attached
- Attached garage spaces: 3
Features
- Stories: 2
- Patio & porch: Covered, Patio/Deck, Porch
- Exterior features: Back Green Space, Balcony, Sprinkler System
- Has private pool: Yes
- Pool features: Heated, In Ground
- Has spa: Yes
- Spa features: Spa/Hot Tub
- Fencing: Back Yard
Lot
- Size: 0.43 Acres
- Features: Back Yard, Ravine, Wooded, 1/4 Up to 1/2 Acre
Details
- Parcel number: 0771810060001
Construction
Type & style
- Home type: SingleFamily
- Architectural style: Contemporary
- Property subtype: Single Family Residence
Materials
- Stone, Stucco
- Foundation: Pillar/Post/Pier
- Roof: Composition,Metal
Condition
- New construction: No
- Year built: 2017
Utilities & green energy
- Sewer: Public Sewer
- Water: Public
Green energy
- Green verification: ENERGY STAR Certified Homes
- Energy efficient items: Attic Vents, Thermostat, Lighting, HVAC
Community & HOA
Community
- Subdivision: Timbergrove Manor
Location
- Region: Houston
Financial & listing details
- Price per square foot: $349/sqft
- Tax assessed value: $1,746,604
- Annual tax amount: $31,912
- Date on market: 6/29/2026
- Listing terms: Cash,Conventional
- Exclusions: All Speakers, Gym Equipment, Art Frames
- Road surface type: Concrete
Estimated market value
$1,490,800
$1.42M - $1.57M
$9,696/mo
Price history
| Date | Event | Price |
|---|---|---|
| 10/16/2026 | Listed for rent | $9,500$2/sqft |
Source: eXp Realty #5882759 Report a problem | ||
| 10/16/2026 | Listing removed | $9,500$2/sqft |
Source:  HAR #5882759 Report a problem HAR #5882759 Report a problem | ||
| 9/19/2026 | Listed for rent | $9,500$2/sqft |
Source: eXp Realty #5882759 Report a problem | ||
| 9/19/2026 | Listing removed | $9,500$2/sqft |
Source: HAR #5882759 Report a problem | ||
| 9/17/2026 | Price change | $9,500-5%$2/sqft |
Source: HAR #5882759 Report a problem | ||
| 9/17/2026 | Price change | $1,549,000-3.1%$349/sqft |
Source:  HAR #17263392 Report a problem HAR #17263392 Report a problem | ||
| 9/5/2026 | Listed for rent | $9,995$2/sqft |
Source: eXp Realty #5882759 Report a problem | ||
| 9/5/2026 | Listing removed | $9,995$2/sqft |
Source: HAR #5882759 Report a problem | ||
| 8/31/2026 | Price change | $9,995-13.1%$2/sqft |
Source: HAR #5882759 Report a problem | ||
| 8/17/2026 | Listed for rent | $11,500+16.2%$3/sqft |
Source: HAR #5882759 Report a problem | ||
| 7/20/2026 | Listed for sale | $1,599,000+5.5%$361/sqft |
Source: HAR #17263392 Report a problem | ||
| 6/25/2023 | Listing removed | -- |
Source: HAR #68382376 Report a problem | ||
| 12/3/2022 | Listing removed | -- |
Source: Zillow Rental Network_1 Report a problem | ||
| 11/17/2022 | Price change | $9,900$2/sqft |
Source: Zillow Rental Network_1 #67027826 Report a problem | ||
| 11/9/2022 | Listed for sale | $1,515,000-4.1%$342/sqft |
Source: HAR #68382376 Report a problem | ||
| 4/27/2022 | Listing removed | -- |
Source: HAR #20286939 Report a problem | ||
| 3/23/2022 | Listed for sale | $1,579,000-7.1%$356/sqft |
Source: HAR #20286939 Report a problem | ||
| 3/23/2022 | Listing removed | -- |
Source: HAR #86675921 Report a problem | ||
| 1/28/2022 | Listed for sale | $1,699,000-4.6%$383/sqft |
Source: HAR #86675921 Report a problem | ||
| 1/6/2022 | Listing removed | -- |
Source: HAR #86675921 Report a problem | ||
| 11/19/2021 | Listed for sale | $1,780,000+48.3%$402/sqft |
Source: HAR #86675921 Report a problem | ||
| 8/22/2019 | Sold | -- |
Source: Agent Provided Report a problem | ||
| 7/15/2019 | Pending sale | $1,200,000$271/sqft |
Source: The Reyna Realty Group #33458473 Report a problem | ||
| 6/15/2019 | Listed for sale | $1,200,000$271/sqft |
Source: The Reyna Realty Group #33458473 Report a problem | ||
Public tax history
| Year | Property taxes | Tax assessment |
|---|---|---|
| 2025 | $37,119 -0.1% | $1,746,604 -1.6% |
| 2024 | $37,158 +16.4% | $1,775,888 +5.4% |
| 2023 | $31,914 +18.9% | $1,685,145 +23.6% |
| 2022 | $26,851 | $1,363,777 +2.5% |
| 2021 | -- | $1,330,003 +5.3% |
| 2020 | $30,296 +4.3% | $1,262,664 +5.2% |
| 2019 | $29,059 +199.6% | $1,200,000 +72.6% |
| 2018 | $9,699 | $695,235 +81.1% |
| 2017 | $9,699 -0.1% | $383,904 |
| 2016 | $9,707 +56.7% | $383,904 -12.6% |
| 2015 | $6,196 | $439,074 +25.6% |
| 2014 | $6,196 | $349,585 +24.7% |
| 2013 | -- | $280,365 +0.7% |
| 2012 | -- | $278,308 |
| 2011 | -- | $278,308 -0.8% |
| 2010 | -- | $280,453 |
| 2009 | -- | $280,453 +13.1% |
| 2008 | -- | $248,065 +11.3% |
| 2007 | -- | $222,936 +31.6% |
| 2006 | -- | $169,400 +10% |
| 2005 | -- | $154,000 -18.6% |
| 2004 | -- | $189,300 +10% |
| 2003 | -- | $172,100 +11% |
| 2001 | -- | $155,000 +9.2% |
| 2000 | -- | $142,000 |
Find assessor info on the county website
Monthly payment
Est. payment
Payment breakdown
Explore the cost of this home by adjusting the details. Changes won't be saved.Climate risks
Neighborhood: Lazy Brook - Timbergrove
Nearby schools
Schools provided by the listing agent
- Elementary: Love Elementary School
- Middle: Hamilton Middle School (Houston)
- High: Waltrip High School
Source: HAR. This data may not be complete. We recommend contacting the local school district to confirm school assignments for this home.

Similar homes
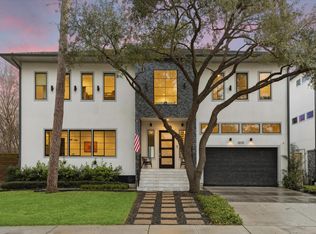
- $1,395,0005 bd6 ba4.4k sqft1010 Waltway Dr, Houston, TX 77008For Sale
 MLS ID #88722604, Katie Wells, Del Monte Realty. HAR
 - $1,650,0005 bd6 ba4.5k sqft1959 Portsmouth St, Houston, TX 77098For Sale
 MLS ID #70967037, Adriana Banks, Douglas Elliman Real Estate. HAR
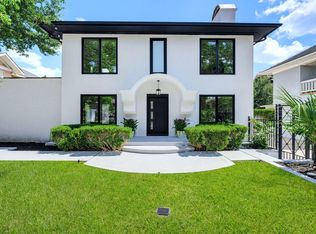
 - $1,550,0005 bd6 ba3.3k sqft607 Marshall St, Houston, TX 77006For Sale
 MLS ID #11921183, Hind Ettorchi, Walzel Properties - Corporate Office. HAR
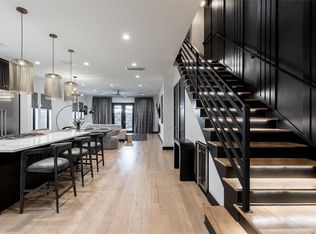
 - $1,350,0004 bd4 ba4.3k sqft906 Knox St, Houston, TX 77007For Sale
 MLS ID #15069365, Christopher Phan, Truss Real Estate | SERHANT.. HAR
