Captivating at every turn, this exceptional Montrose residence blends striking architecture and resort-style living in one of Houston’s most sought-after historic neighborhoods. Fully remodeled throughout, this residence pairs the character of a 1930 Montrose home with all new major systems, mechanical components, and modern finishes. The thoughtfully designed floor plan offers 5 bedrooms, 4 full baths, 2 half baths, soaring ceilings, abundant natural light, wide-plank hardwood floors, designer finishes, and two fireplaces. The chef’s kitchen features a waterfall island with a built-in downdraft gas cooktop, custom cabinetry, and a sunlit breakfast room overlooking the pool. Outdoors, enjoy a glistening pool, expansive patios, balconies, a pool bath, and a detached guest house with a full kitchen, full bath and walk in closet plus a two-car garage. Ideally located near Rice University, the Texas Medical Center, Downtown, the Museum District, and Buffalo Bayou Park.
For sale
$1,550,000
607 Marshall St, Houston, TX 77006
5beds
3,387sqft
Single Family Residence
Built in 1930
7,021 Square Feet Lot
$1,474,800 Zestimate®
$458/sqft
$-- HOA
What's special
Glistening poolPool bathDesigner finishesTwo-car garageAbundant natural lightWide-plank hardwood floorsTwo fireplaces
- 48 days
- 708
- 70
Zillow last checked:
Listing updated:
Listed by:
Hind Ettorchi TREC #0852935 312-678-2553,
Walzel Properties - Corporate Office
Source: HAR,MLS#: 11921183
Facts & features
Interior
Bedrooms & bathrooms
- Bedrooms: 5
- Bathrooms: 6
- Full bathrooms: 4
- 1/2 bathrooms: 2
Rooms
- Room types: Family Room, Garage Apartment, Quarters/Guest House
Primary bedroom
- Level: Second
- Area: 252.78
- Dimensions: 14'7''x17'4''
Primary bedroom
- Level: Second
Bedroom
- Level: Second
- Area: 165.06
- Dimensions: 11'7x14'3''
Bedroom
- Level: Second
- Area: 144.08
- Dimensions: 13'0''x11'1''
Bedroom
- Level: First
- Area: 216.42
- Dimensions: 13'3x16'4''
Other
- Level: Second
- Area: 407.75
- Dimensions: 19'5''x21'0''
Heating
- Natural Gas
Cooling
- Ceiling Fan(s), Electric
Appliances
- Included: ENERGY STAR Qualified Appliances, Disposal, Refrigerator, Double Oven, Gas Oven, Microwave, Gas Cooktop, Dishwasher, Instant Hot Water
- Laundry: Electric Dryer Hookup, Washer Hookup
Features
- 2 Staircases, Balcony, Crown Molding, High Ceilings, Wired for Sound, 1 Bedroom Down - Not Primary BR, 3 Bedrooms Up, Primary Bed - 2nd Floor
- Flooring: Concrete, Tile, Wood
- Doors: Insulated Doors
- Windows: Storm Window(s)
- Number of fireplaces: 2
- Fireplace features: Gas, Wood Burning
Interior area
- Total structure area: 3,387
- Total interior livable area: 3,387 sqft
Video & virtual tour
Property
Parking
- Total spaces: 2
- Parking features: Detached, Oversized, Additional Parking, Garage Door Opener
- Garage spaces: 2
Features
- Stories: 2
- Patio & porch: Covered, Patio/Deck
- Exterior features: Balcony, Sprinkler System
- Has private pool: Yes
- Pool features: Gunite, In Ground
- Fencing: Back Yard,Full
Lot
- Size: 7,021 Square Feet
- Features: Back Yard, Subdivided, 0 Up To 1/4 Acre
Details
- Additional structures: Detached Gar Apt /Quarters
- Parcel number: 0261410000011
Construction
Type & style
- Home type: SingleFamily
- Architectural style: Contemporary,Traditional
- Property subtype: Single Family Residence
Materials
- Blown-In Insulation, Stucco
- Foundation: Pillar/Post/Pier
- Roof: Composition
Condition
- New construction: No
- Year built: 1930
Utilities & green energy
- Sewer: Public Sewer
- Water: Public
Green energy
- Energy efficient items: Attic Vents, Thermostat, Lighting, HVAC
Community & HOA
Community
- Subdivision: Montrose
Location
- Region: Houston
Financial & listing details
- Price per square foot: $458/sqft
- Tax assessed value: $1,057,881
- Annual tax amount: $22,482
- Date on market: 8/7/2026
- Listing terms: Cash,Conventional,FHA,Investor,VA Loan
- Road surface type: Concrete, Curbs, Gutters
Estimated market value
$1,474,800
$1.40M - $1.55M
$6,083/mo
Price history
| Date | Event | Price |
|---|---|---|
| 8/7/2026 | Price change | $1,550,000+95%$458/sqft |
Source:  HAR #11921183 Report a problem HAR #11921183 Report a problem | ||
| 5/2/2025 | Pending sale | $795,000$235/sqft |
Source: HAR #28296180 Report a problem | ||
| 4/27/2025 | Listed for sale | $795,000$235/sqft |
Source: HAR #28296180 Report a problem | ||
| 4/16/2025 | Pending sale | $795,000$235/sqft |
Source: HAR #28296180 Report a problem | ||
| 3/20/2025 | Price change | $795,000-3%$235/sqft |
Source: HAR #28296180 Report a problem | ||
| 3/11/2025 | Pending sale | $820,000$242/sqft |
Source: HAR #28296180 Report a problem | ||
| 2/22/2025 | Listed for sale | $820,000+11%$242/sqft |
Source: HAR #28296180 Report a problem | ||
| 12/12/2021 | Listing removed | -- |
Source: HAR #37692165 Report a problem | ||
| 11/16/2021 | Pending sale | $739,000$218/sqft |
Source: HAR #37692165 Report a problem | ||
| 11/2/2021 | Listed for sale | $739,000$218/sqft |
Source: HAR #37692165 Report a problem | ||
Public tax history
| Year | Property taxes | Tax assessment |
|---|---|---|
| 2025 | $22,482 +14.8% | $1,057,881 +13% |
| 2024 | $19,581 -6.5% | $935,820 -9.9% |
| 2023 | $20,937 +8.3% | $1,039,177 +18.3% |
| 2022 | $19,342 | $878,413 +2.8% |
| 2021 | -- | $854,182 -5.8% |
| 2020 | $17,172 +5.5% | $907,013 +6.4% |
| 2019 | $16,270 -1.7% | $852,288 +2.7% |
| 2018 | $16,558 | $830,077 |
| 2017 | $16,558 +4.9% | $830,077 -1.1% |
| 2016 | $15,787 +18.3% | $839,000 |
| 2015 | $13,342 | $839,000 +5.3% |
| 2014 | $13,342 | $796,958 +34% |
| 2013 | -- | $594,623 +3.4% |
| 2011 | -- | $575,285 +15.1% |
| 2009 | -- | $500,000 -6.7% |
| 2007 | -- | $536,000 +19.1% |
| 2006 | -- | $450,000 -1.5% |
| 2005 | -- | $456,830 +10% |
| 2004 | -- | $415,300 -4.1% |
| 2003 | -- | $433,000 +10% |
| 2002 | -- | $393,700 +78.8% |
| 2000 | -- | $220,200 |
Find assessor info on the county website
Monthly payment
Est. payment
Payment breakdown
Explore the cost of this home by adjusting the details. Changes won't be saved.Climate risks
Neighborhood: Neartown - Montrose
Nearby schools
Schools provided by the listing agent
- Elementary: Baker Montessori School
- Middle: Gregory-Lincoln Middle School
- High: Lamar High School (Houston)
Source: HAR. This data may not be complete. We recommend contacting the local school district to confirm school assignments for this home.
Similar homes
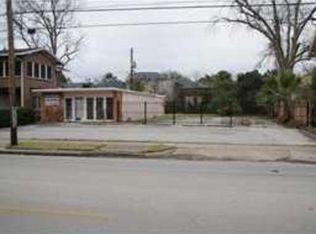
- $1,549,0005 bd7 ba4.4k sqft922 T C Jester Blvd, Houston, TX 77008For Sale
 MLS ID #17263392, Shantanu Patil, eXp Realty LLC. HAR
 - $1,695,0005 bd6 ba4.5k sqft1959 Portsmouth St, Houston, TX 77098For Sale
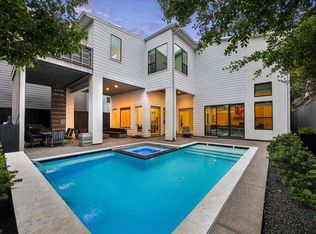 MLS ID #86826978, Adriana Banks, Douglas Elliman Real Estate. HAR
 - $999,9004 bd5 ba3.1k sqft2303 Yupon St, Houston, TX 77006For Sale
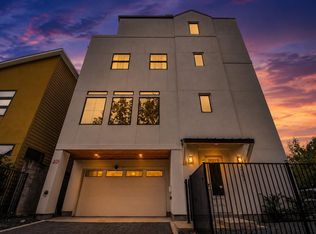 MLS ID #84321963, Steven Tran, The Sears Group. HAR
 - $1,395,0005 bd6 ba4.4k sqft1010 Waltway Dr, Houston, TX 77008For Sale
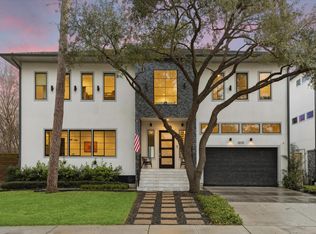 MLS ID #88722604, Katie Wells, Del Monte Realty. HAR
