Striking new construction with an elevator to the top, where downtown skyline views sparkle after sunset. Generous living, dining, and kitchen spaces feel distinct yet flow beautifully together. Abundant custom cabinetry, an oversized quartz waterfall island, and premium appliances invite culinary creativity and lively gatherings. Designer lighting adds a glamorous touch. The primary suite offers a luxurious bath and spacious closet with an elongated island. Three secondary bedrooms include one en-suite and another with a wall of custom built-ins, ideal for a home office. An entertainment bar serves the game room, opening to an expansive covered terrace for evenings above the city. A bonus room and full bath add flexibility. Enjoy a gated wraparound yard and private driveway. Superbly built with piers below the slab foundation, situated between three park systems and a block from the bike trail connecting them.
New construction
$1,488,000
5204 Gibson St, Houston, TX 77007
4beds
3,960sqft
Single Family Residence
Built in 2026
2,347 Square Feet Lot
$-- Zestimate®
$376/sqft
$-- HOA
What's special
Gated wraparound yardWall of custom built-insPremium appliancesDesigner lightingElevator to the topPrivate drivewayOversized quartz waterfall island
- 22 hours
- 36
- 0
Zillow last checked:
Listing updated:
Listed by:
Vicki Barazandeh TREC #0473844 713-416-4900,
Martha Turner Sotheby's International Realty
Source: HAR,MLS#: 25422738
Facts & features
Interior
Bedrooms & bathrooms
- Bedrooms: 4
- Bathrooms: 5
- Full bathrooms: 4
- 1/2 bathrooms: 1
Primary bedroom
- Level: Third
- Area: 304
- Dimensions: 19x16
Bedroom
- Level: First
- Area: 143
- Dimensions: 11x13
Bedroom
- Level: Third
- Area: 143
- Dimensions: 11x13
Bedroom
- Level: Fourth
- Area: 110
- Dimensions: 11x10
Dining room
- Level: Second
- Area: 288
- Dimensions: 24x12
Game room
- Level: Fourth
- Area: 494
- Dimensions: 19x26
Other
- Level: First
- Area: 150
- Dimensions: 15x10
Kitchen
- Level: Second
Living room
- Level: Second
- Area: 323
- Dimensions: 19x17
Primary bath
- Level: Third
Heating
- Natural Gas
Cooling
- Ceiling Fan(s), Electric
Appliances
- Included: Disposal, Microwave, Dishwasher
Features
- Elevator, Formal Entry/Foyer, High Ceilings, 1 Bedroom Down - Not Primary BR, Primary Bed - 3rd Floor, Walk-In Closet(s)
- Flooring: Engineered Hardwood, Tile
Interior area
- Total structure area: 3,960
- Total interior livable area: 3,960 sqft
Property
Parking
- Total spaces: 2
- Parking features: Attached, Garage Door Opener, Double-Wide Driveway
- Attached garage spaces: 2
Features
- Stories: 4
- Fencing: Back Yard
Lot
- Size: 2,347 Square Feet
- Features: Subdivided, 0 Up To 1/4 Acre
Construction
Type & style
- Home type: SingleFamily
- Architectural style: Contemporary
- Property subtype: Single Family Residence
Materials
- Other, Stucco
- Foundation: Slab on Builders Pier
- Roof: Composition
Condition
- New construction: Yes
- Year built: 2026
Details
- Builder name: NDG Design Build
Utilities & green energy
- Sewer: Public Sewer
- Water: Public
Green energy
- Energy efficient items: Thermostat, HVAC
Community & HOA
Community
- Subdivision: Rice Military
Location
- Region: Houston
Financial & listing details
- Price per square foot: $376/sqft
- Date on market: 11/6/2026
- Listing terms: Cash,Conventional
Estimated market value
Not available
Estimated sales range
Not available
Not available
Price history
| Date | Event | Price |
|---|---|---|
| 11/6/2026 | Listed for sale | $1,488,000$376/sqft |
Source:  HAR #25422738 Report a problem | ||
Public tax history
Tax history is unavailable.
Monthly payment
Est. payment
Payment breakdown
Explore the cost of this home by adjusting the details. Changes won't be saved.Climate risks
Neighborhood: Washington Avenue Coalition - Memorial Park
Nearby schools
Schools provided by the listing agent
- Elementary: Memorial Elementary School (Houston)
- Middle: Hogg Middle School (Houston)
- High: Lamar High School (Houston)
Source: HAR. This data may not be complete. We recommend contacting the local school district to confirm school assignments for this home.


Similar homes
- $1,495,0004 bd5 ba4.9k sqft114 Calle Catalina Pl, Houston, TX 77007For Sale
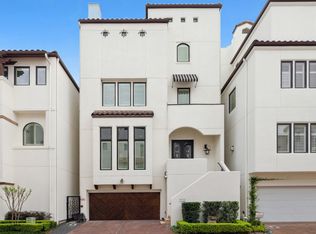 MLS ID #92879918, Donna Wright, The Wright Brokers. HAR
- $1,500,0004 bd5 ba4.3k sqft215 Malone St, Houston, TX 77007For Sale
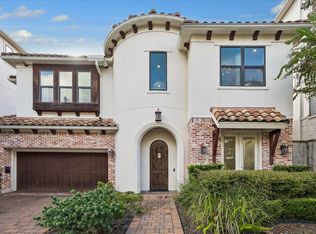 MLS ID #13469150, Gerald Womack, Womack Development & Investment Realtors. HAR
- $1,350,0004 bd4 ba4.3k sqft906 Knox St, Houston, TX 77007For Sale
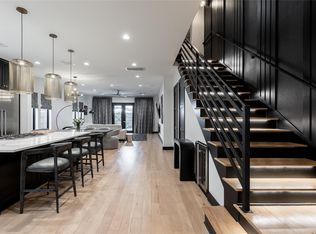 MLS ID #15069365, Christopher Phan, Truss Real Estate | SERHANT.. HAR
- $1,085,0004 bd4 ba3.5k sqft6504 Rodrigo St Unit B, Houston, TX 77007For Sale
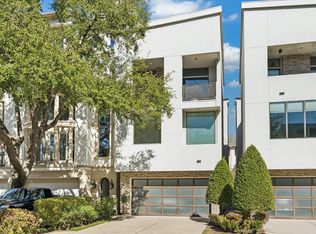 MLS ID #7537870, Emiliana Tilli, Compass RE Texas, LLC - Houston. HAR
