Just minutes from Memorial Park and the Galleria, this well designed home offers refined living across all levels, complete with an elevator for effortless access. Warm natural stone and wood flooring guide you through a light-filled & freshly painted (6/25) interior, where architectural details set the tone - including a stunning brick-vaulted ceiling above the dining room. Large island kitchen opens seamlessly to the breakfast area, making everyday living and entertaining stylish and easy. Double doors open to a walkout front balcony, while a private backyard and covered patio provide outdoor space rarely found in the city. Each bedroom enjoys the privacy of its own en-suite bath. Dedicated study offers a quiet retreat. The crown jewel of the home is the rooftop terrace featuring an outdoor kitchen and sweeping views of the Galleria skyline — an ideal spot for sunsets or morning coffee. Located in a vibrant neighborhood near Houston’s most beloved restaurants, bars and green spaces!
For sale
Price cut: $50K (10/3)
$749,000
5411 Gibson St, Houston, TX 77007
3beds
3,458sqft
Single Family Residence
Built in 2013
2,748 Square Feet Lot
$727,900 Zestimate®
$217/sqft
$-- HOA
What's special
Private backyardElevator for effortless accessCovered patioLarge island kitchenArchitectural detailsBreakfast area
- 65 days
- 301
- 29
Zillow last checked:
Listing updated:
Listed by:
Leann Salmons TREC #0504590 832-868-9453,
Martha Turner Sotheby's International Realty
Source: HAR,MLS#: 38749634
Facts & features
Interior
Bedrooms & bathrooms
- Bedrooms: 3
- Bathrooms: 4
- Full bathrooms: 3
- 1/2 bathrooms: 1
Primary bedroom
- Level: Third
- Area: 324
- Dimensions: 18x18
Bedroom
- Level: Third
- Area: 342
- Dimensions: 19x18
Bedroom
- Level: Third
- Area: 204
- Dimensions: 17x12
Other
- Level: Third
- Area: 221
- Dimensions: 17x13
Breakfast
- Level: Second
- Area: 216
- Dimensions: 12x18
Dining room
- Level: Second
- Area: 196
- Dimensions: 14x14
Kitchen
- Level: Second
- Area: 140
- Dimensions: 20x7
Living room
- Level: Second
- Area: 396
- Dimensions: 22x18
Utility room
- Level: Third
Heating
- Natural Gas, Zoned
Cooling
- Ceiling Fan(s), Electric, Zoned
Appliances
- Included: Disposal, Wine Refrigerator, Electric Oven, Microwave, Gas Range, Dishwasher
- Laundry: Electric Dryer Hookup, Gas Dryer Hookup, Washer Hookup
Features
- Elevator, Elevator Shaft, Formal Entry/Foyer, High Ceilings, Prewired for Alarm System, 1 Bedroom Down - Not Primary BR, Primary Bed - 3rd Floor
- Flooring: Carpet, Tile, Wood
- Windows: Insulated/Low-E windows
Interior area
- Total structure area: 3,458
- Total interior livable area: 3,458 sqft
Video & virtual tour
Property
Parking
- Total spaces: 2
- Parking features: Attached, Garage Door Opener, Double-Wide Driveway
- Attached garage spaces: 2
Features
- Stories: 4
- Patio & porch: Covered, Porch, Deck
- Exterior features: Balcony, Outdoor Kitchen
- Fencing: Back Yard,Full
Lot
- Size: 2,748 Square Feet
- Features: Back Yard, Subdivided, 0 Up To 1/4 Acre
Details
- Parcel number: 1337260010001
Construction
Type & style
- Home type: SingleFamily
- Architectural style: Traditional
- Property subtype: Single Family Residence
Materials
- Cement Siding, Stucco
- Foundation: Slab
- Roof: Composition
Condition
- New construction: No
- Year built: 2013
Details
- Builder name: Princeton City Homes
Utilities & green energy
- Sewer: Public Sewer
- Water: Public
Green energy
- Energy efficient items: Attic Vents, Thermostat
Community & HOA
Community
- Security: Prewired for Alarm System
- Subdivision: Gibson Street Lndg
Location
- Region: Houston
Financial & listing details
- Price per square foot: $217/sqft
- Tax assessed value: $874,580
- Annual tax amount: $17,686
- Date on market: 8/3/2026
- Listing terms: Cash,Conventional
- Ownership: Full Ownership
- Road surface type: Concrete
Estimated market value
$727,900
$692,000 - $764,000
$4,750/mo
Price history
| Date | Event | Price |
|---|---|---|
| 10/3/2026 | Price change | $749,000-6.3%$217/sqft |
Source:  HAR #38749634 Report a problem HAR #38749634 Report a problem | ||
| 8/3/2026 | Listed for sale | $799,000$231/sqft |
Source: HAR #38749634 Report a problem | ||
| 6/30/2026 | Pending sale | $799,000$231/sqft |
Source: HAR #10418570 Report a problem | ||
| 6/10/2026 | Listed for sale | $799,000$231/sqft |
Source: HAR #10418570 Report a problem | ||
| 2/19/2026 | Listing removed | $799,000$231/sqft |
Source: HAR #15102181 Report a problem | ||
| 2/9/2026 | Listed for sale | $799,000$231/sqft |
Source: HAR #15102181 Report a problem | ||
| 1/29/2026 | Pending sale | $799,000$231/sqft |
Source: HAR #10385037 Report a problem | ||
| 1/7/2026 | Listed for sale | $799,000$231/sqft |
Source: HAR #10385037 Report a problem | ||
| 1/2/2026 | Listing removed | $799,000$231/sqft |
Source: HAR #750084 Report a problem | ||
| 11/4/2025 | Price change | $799,000-3.2%$231/sqft |
Source: HAR #750084 Report a problem | ||
| 10/14/2025 | Price change | $825,000-2.9%$239/sqft |
Source: HAR #750084 Report a problem | ||
| 8/25/2025 | Listed for sale | $850,000$246/sqft |
Source: HAR #750084 Report a problem | ||
| 8/21/2025 | Pending sale | $850,000$246/sqft |
Source: HAR #40826148 Report a problem | ||
| 8/7/2025 | Price change | $850,000-5.5%$246/sqft |
Source: HAR #40826148 Report a problem | ||
| 6/13/2025 | Listed for sale | $899,000$260/sqft |
Source: HAR #40826148 Report a problem | ||
Public tax history
| Year | Property taxes | Tax assessment |
|---|---|---|
| 2025 | $13,666 +2.7% | $874,580 +3.5% |
| 2024 | $13,305 +5.4% | $845,268 -0.8% |
| 2023 | $12,628 -2.9% | $852,338 +11.7% |
| 2022 | $13,007 | $762,989 +10.4% |
| 2021 | -- | $690,831 |
| 2020 | $13,012 -21% | $690,831 +1.5% |
| 2019 | $16,475 -6.7% | $680,345 -2.7% |
| 2018 | $17,659 | $699,000 |
| 2017 | $17,659 -0.1% | $699,000 |
| 2016 | $17,675 -3.5% | $699,000 |
| 2015 | $18,307 | $699,000 -1.8% |
| 2014 | $18,307 | $712,138 |
| 2013 | -- | -- |
| 2012 | -- | $197,315 |
| 2011 | -- | $197,315 |
| 2010 | -- | $197,315 |
| 2009 | -- | $197,315 |
| 2008 | -- | $197,315 +5.4% |
| 2007 | -- | $187,147 +107.6% |
| 2006 | -- | $90,145 +10% |
| 2005 | -- | $81,950 +10% |
| 2004 | -- | $74,500 +9.9% |
| 2003 | -- | $67,800 +9.9% |
| 2002 | -- | $61,700 +10% |
| 2001 | -- | $56,100 +10% |
| 2000 | -- | $51,000 |
Find assessor info on the county website
Monthly payment
Est. payment
Payment breakdown
Explore the cost of this home by adjusting the details. Changes won't be saved.Climate risks
Neighborhood: Washington Avenue Coalition - Memorial Park
Nearby schools
Schools provided by the listing agent
- Elementary: Memorial Elementary School (Houston)
- Middle: Hogg Middle School (Houston)
- High: Lamar High School (Houston)
Source: HAR. This data may not be complete. We recommend contacting the local school district to confirm school assignments for this home.
Similar homes
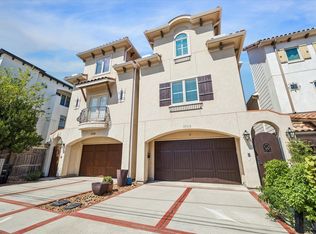
- $775,0004 bd4 ba3.1k sqft5334 Inker St, Houston, TX 77007For Sale
 MLS ID #55839565, Laura Hughes, Compass RE Texas, LLC - West Houston. HAR
 - $589,0003 bd4 ba2.3k sqft1237 Bonner St #B, Houston, TX 77007For Sale
 MLS ID #96908601, Robert Boudwin, JLA Realty. HAR
 - $695,0003 bd4 ba2.4k sqft4414 Floyd St, Houston, TX 77007For Sale
 MLS ID #56366494, Rachel Bain, Better Homes and Gardens Real Estate Gary Greene - The Woodlands. HAR
 - $639,9003 bd3 ba2.7k sqft1310 Malone St, Houston, TX 77007For Sale
 MLS ID #72591460, Bill Baldwin, Boulevard Realty. HAR
 - $629,0003 bd3 ba2.6k sqft829 W 20th St, Houston, TX 77008For Sale
 MLS ID #271432, Shirah Kennedy, Coldwell Banker Southern Homes. BBOR
