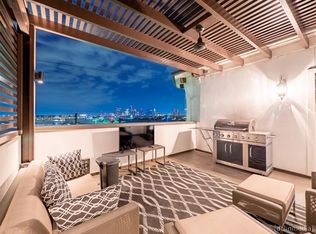
Experience true in-town luxury living in this meticulously maintained 3-bedroom, 3.5-bath, 4-story townhome located in a gated community with a 3-car garage with plenty of parking available for visiting guests. The 4th-story partially covered terrace offers breathtaking downtown views, perfect for entertaining or relaxing. The interior has been freshly painted in Benjamin Moore Simply White, with new carpeting in the bedrooms. A pre-inspection was completed, and all identified items were repaired or cosmetically addressed. Recent updates include a 5-ton, 20-SEER AC unit installed in 2021 and a brand-new evaporator coil in 2026, new dishwasher, and new fridge of buyers choosing. Thoughtfully maintained and thoroughly prepared for sale, this exceptional home is ready to impress. Come see what luxury in-town living looks like!All hardwood floors were just sanded and refinished in this like new home.
For sale
$589,000
1237 Bonner St #B, Houston, TX 77007
3beds
2,393sqft
Single Family Residence
Built in 2013
3,232 Square Feet Lot
$568,300 Zestimate®
$246/sqft
$108/mo HOA
What's special
New dishwasher
- 44 days
- 169
- 18
Zillow last checked:
Listing updated:
Listed by:
Robert Boudwin TREC #0778499 832-541-3865,
JLA Realty
Source: HAR,MLS#: 96908601
Facts & features
Interior
Bedrooms & bathrooms
- Bedrooms: 3
- Bathrooms: 4
- Full bathrooms: 3
- 1/2 bathrooms: 1
Primary bedroom
- Level: Third
- Area: 196
- Dimensions: 14x14
Bedroom
- Level: First
- Area: 132
- Dimensions: 12x11
Bedroom
- Level: Third
- Area: 126.5
- Dimensions: 11.5x11
Other
- Level: Second
- Area: 64
- Dimensions: 8x8
Other
- Level: Third
- Area: 40
- Dimensions: 8x5
Other
- Level: First
- Area: 45
- Dimensions: 9x5
Dining room
- Level: Second
- Area: 168
- Dimensions: 14x12
Other
- Level: Fourth
- Area: 210
- Dimensions: 15X14
Kitchen
- Level: Second
- Area: 196
- Dimensions: 14x14
Living room
- Level: Second
- Area: 324
- Dimensions: 18x18
Primary bath
- Level: Third
- Area: 153
- Dimensions: 17x9
Utility room
- Level: Third
- Area: 84
- Dimensions: 10.5x8
Heating
- Natural Gas
Cooling
- Electric
Appliances
- Included: Wine Refrigerator
Features
- Primary Bed - 2nd Floor
Interior area
- Total structure area: 2,393
- Total interior livable area: 2,393 sqft
Property
Parking
- Total spaces: 3
- Parking features: Attached
- Attached garage spaces: 3
Features
- Levels: Multi/Split
- Stories: 4
Lot
- Size: 3,232 Square Feet
- Features: Subdivided, 0 Up To 1/4 Acre
Details
- Parcel number: 1341410010045
Construction
Type & style
- Home type: SingleFamily
- Architectural style: Mediterranean
- Property subtype: Single Family Residence
Materials
- Cement Siding, Stucco
- Foundation: Slab
- Roof: Composition
Condition
- New construction: No
- Year built: 2013
Utilities & green energy
- Sewer: Public Sewer
- Water: Public
Community & HOA
Community
- Subdivision: Vistas De Sevilla
HOA
- Has HOA: Yes
- Amenities included: Controlled Access
- HOA fee: $1,300 annually
Location
- Region: Houston
Financial & listing details
- Price per square foot: $246/sqft
- Tax assessed value: $588,640
- Annual tax amount: $12,510
- Date on market: 10/7/2026
- Listing terms: Cash,Conventional,FHA,VA Loan
Estimated market value
$568,300
$540,000 - $597,000
$3,842/mo
Price history
| Date | Event | Price |
|---|---|---|
| 10/7/2026 | Listed for sale | $589,000$246/sqft |
Source:  HAR #96908601 Report a problem | ||
| 9/19/2026 | Listing removed | $589,000$246/sqft |
Source: HAR #96908601 Report a problem | ||
| 9/1/2026 | Listed for sale | $589,000+19%$246/sqft |
Source: HAR #96908601 Report a problem | ||
| 7/23/2021 | Sold | -- |
Source: Agent Provided Report a problem | ||
| 7/7/2021 | Pending sale | $495,000$207/sqft |
Source: HAR #77913389 Report a problem | ||
| 6/29/2021 | Listed for sale | $495,000$207/sqft |
Source: HAR #77913389 Report a problem | ||
| 6/21/2021 | Pending sale | $495,000$207/sqft |
Source: HAR #77913389 Report a problem | ||
| 6/10/2021 | Listed for sale | $495,000$207/sqft |
Source: HAR #77913389 Report a problem | ||
Public tax history
| Year | Property taxes | Tax assessment |
|---|---|---|
| 2025 | $12,510 +9.6% | $588,640 +7.9% |
| 2024 | $11,410 +0.6% | $545,313 -3.2% |
| 2023 | $11,347 +6.3% | $563,186 +16.1% |
| 2022 | $10,679 | $485,000 +3.6% |
| 2021 | -- | $468,000 +1.3% |
| 2020 | $8,608 -5.2% | $462,023 -4.2% |
| 2019 | $9,084 -11.5% | $482,348 +7.6% |
| 2018 | $10,270 | $448,432 -13.8% |
| 2017 | $10,270 -0.1% | $520,513 |
| 2016 | $10,280 | $520,513 |
| 2015 | -- | $520,513 |
| 2014 | -- | -- |
Find assessor info on the county website
Monthly payment
Est. payment
Payment breakdown
Explore the cost of this home by adjusting the details. Changes won't be saved.Climate risks
Neighborhood: Washington Avenue Coalition - Memorial Park
Nearby schools
Schools provided by the listing agent
- Elementary: Memorial Elementary School (Houston)
- Middle: Hogg Middle School (Houston)
- High: Heights High School
Source: HAR. This data may not be complete. We recommend contacting the local school district to confirm school assignments for this home.


Similar homes
- $545,0003 bd4 ba2.7k sqft4417 Eli St, Houston, TX 77007For Sale
 MLS ID #17056282, Rachel Conkling, Compass RE Texas, LLC - Houston. HAR
- $549,0003 bd4 ba2.1k sqft5303 Nett St Unit B, Houston, TX 77007For Sale
 MLS ID #40175135, Lara Lack, Peak Point Real Estate. HAR
- $530,0003 bd4 ba2.1k sqft524 Sandman St, Houston, TX 77007For Sale
 MLS ID #81935945, Vicki Barazandeh, Martha Turner Sotheby's International Realty. HAR
- $550,0003 bd4 ba2.2k sqft715 Hartman St, Houston, TX 77007For Sale
 MLS ID #60837463, Ronald Punneo, HomeSmart. HAR
