Ideally situated in Rice Military within walking distance of Memorial Park, 906 Knox offers convenient access to the park’s golf course, running and biking trails, recreation, and some of Houston’s top amenities. Extensively renovated and designed by recognized Christine Ho Interiors, the home pairs sophisticated finishes with thoughtful functionality throughout. Completely renovated kitchen with new cabinetry/countertops and opens to spacious dining and living areas with access to the covered backyard. The staircase features integrated lighting along stunning board-and-batten accent walls found on every floor. The expansive primary suite includes a sitting area, spa-inspired bath with frameless shower and dual vanities, and boutique-style custom closet with direct access to the utility room. A rare highlight is the third-floor features a office/gameroom and covered rooftop retreat, complete with A/C and motorized perforated shades for comfortable year-round enjoyment. Welcome Home!
For sale
$1,350,000
906 Knox St, Houston, TX 77007
4beds
4,318sqft
Single Family Residence
Built in 2021
2,949 Square Feet Lot
$1,289,900 Zestimate®
$313/sqft
$-- HOA
What's special
Thoughtful functionality throughoutSophisticated finishesStaircase features integrated lightingExtensively renovatedExpansive primary suite
- 44 days
- 234
- 18
Zillow last checked:
Listing updated:
Listed by:
Christopher Phan TREC #0620099 832-640-7900,
Truss Real Estate | SERHANT.
Source: HAR,MLS#: 15069365
Facts & features
Interior
Bedrooms & bathrooms
- Bedrooms: 4
- Bathrooms: 4
- Full bathrooms: 3
- 1/2 bathrooms: 1
Primary bedroom
- Level: Second
- Area: 460
- Dimensions: 20x23
Bedroom
- Level: Second
- Area: 216
- Dimensions: 16x13.5
Bedroom
- Level: Third
- Area: 196
- Dimensions: 14x14
Bedroom
- Level: Third
- Area: 210
- Dimensions: 14x15
Dining room
- Level: First
- Area: 228
- Dimensions: 19x12
Family room
- Level: First
- Area: 228
- Dimensions: 19x12
Game room
- Level: Third
- Area: 378
- Dimensions: 21x18
Kitchen
- Level: First
- Area: 288
- Dimensions: 16x18
Heating
- Natural Gas
Cooling
- Ceiling Fan(s), Electric
Appliances
- Included: Water Heater, Disposal, Wine Refrigerator, Gas Oven, Microwave, Gas Range, Dishwasher
- Laundry: Electric Dryer Hookup, Gas Dryer Hookup
Features
- Crown Molding, High Ceilings, Prewired for Alarm System, Wired for Sound, All Bedrooms Up
- Flooring: Engineered Hardwood, Tile
- Windows: Insulated/Low-E windows, Window Coverings
- Number of fireplaces: 1
Interior area
- Total structure area: 4,318
- Total interior livable area: 4,318 sqft
Property
Parking
- Total spaces: 2
- Parking features: Attached
- Attached garage spaces: 2
Features
- Stories: 3
- Patio & porch: Deck
- Exterior features: Back Green Space, Balcony
- Fencing: Back Yard,Full
Lot
- Size: 2,949 Square Feet
- Features: Other, 0 Up To 1/4 Acre
Details
- Parcel number: 1416410010002
Construction
Type & style
- Home type: SingleFamily
- Architectural style: Contemporary
- Property subtype: Single Family Residence
Materials
- Batts Insulation, Stucco, Wood Siding
- Foundation: Slab
- Roof: Composition
Condition
- New construction: No
- Year built: 2021
Utilities & green energy
- Sewer: Public Sewer
- Water: Public
Green energy
- Energy efficient items: Thermostat, HVAC>15 SEER
Community & HOA
Community
- Security: Prewired for Alarm System
- Subdivision: Knox Green
Location
- Region: Houston
Financial & listing details
- Price per square foot: $313/sqft
- Tax assessed value: $1,018,623
- Annual tax amount: $23,239
- Date on market: 10/7/2026
- Road surface type: Concrete
Estimated market value
$1,289,900
$1.23M - $1.35M
$5,990/mo
Price history
| Date | Event | Price |
|---|---|---|
| 10/7/2026 | Listed for sale | $1,350,000+13.5%$313/sqft |
Source:  HAR #15069365 Report a problem | ||
| 3/17/2022 | Listing removed | -- |
Source: HAR #6523705 Report a problem | ||
| 1/31/2022 | Pending sale | $1,189,000$275/sqft |
Source: HAR #6523705 Report a problem | ||
| 1/20/2022 | Listed for sale | $1,189,000$275/sqft |
Source: HAR #6523705 Report a problem | ||
Public tax history
| Year | Property taxes | Tax assessment |
|---|---|---|
| 2025 | $16,119 -7.5% | $1,018,623 -6.6% |
| 2024 | $17,427 +0.2% | $1,091,126 +2.4% |
| 2023 | $17,401 -19.2% | $1,065,308 +8.9% |
| 2022 | $21,544 | $978,432 +313.4% |
| 2021 | -- | $236,665 |
Find assessor info on the county website
Monthly payment
Est. payment
Payment breakdown
Explore the cost of this home by adjusting the details. Changes won't be saved.Climate risks
Neighborhood: Washington Avenue Coalition - Memorial Park
Nearby schools
Schools provided by the listing agent
- Elementary: Memorial Elementary School (Houston)
- Middle: Hogg Middle School (Houston)
- High: Lamar High School (Houston)
Source: HAR. This data may not be complete. We recommend contacting the local school district to confirm school assignments for this home.

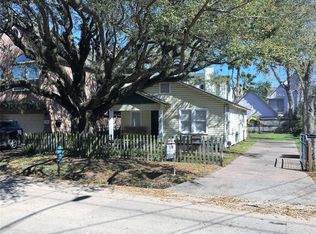
Similar homes
- $1,450,0003 bd4 ba3.7k sqft5308 Gibson St, Houston, TX 77007New Construction
 MLS ID #5382636, David Dogan, Walzel Properties - Corporate Office. HAR
- $1,250,0004 bd5 ba3.7k sqft4305 Floyd St #B, Houston, TX 77007New Construction
 MLS ID #31113364, Vicki Barazandeh, Martha Turner Sotheby's International Realty. HAR
- $1,395,0005 bd6 ba4.4k sqft1010 Waltway Dr, Houston, TX 77008For Sale
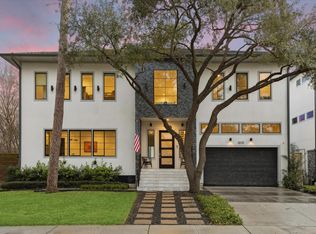 MLS ID #88722604, Katie Wells, Del Monte Realty. HAR
- $1,360,0004 bd5 ba3.3k sqft814 Dunleigh Meadows Ln, Houston, TX 77055For Sale
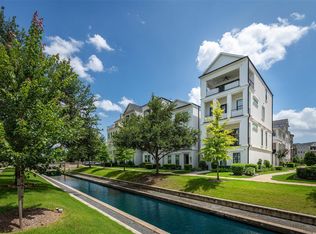 MLS ID #51591990, Michelle Ngo, REALM Real Estate Professionals - West Houston. HAR
