Luxury & sophistication all in one! This spectacular 4 bedroom 4.5 bath home is situated on a corner lot in the gated community of Somerset Green. This home simply stuns & provides upgrades galore! The Kitchen includes tile backsplash, double cabinets & upgraded Thermador appliance package. Spacious family & dining room with custom millwork & collapsible doors overlook the manicured waterfront location. Large primary retreat with soaking tub and separate, oversized spa shower. Custome closet system. Fourth floor features a game room for entertaining complete with custom built ins & a great outdoor space overlooking the water. The extended two-car garage & comes complete with an extensive custom storage system & whole home water softener. Generator is less than 2 year old. The Elevator makes reaching all levels easy. Community features a manned gate, community pool to escape the summer heat and relax, rec area, walking trails around the community's beautiful lakes. Check out the video!
For sale
Price cut: $39K (9/9)
$1,360,000
814 Dunleigh Meadows Ln, Houston, TX 77055
4beds
3,301sqft
Single Family Residence
Built in 2020
1,742 Square Feet Lot
$1,306,400 Zestimate®
$412/sqft
$250/mo HOA
What's special
- 112 days
- 153
- 14
Zillow last checked:
Listing updated:
Listed by:
Michelle Ngo TREC #0578260 713-775-1051,
REALM Real Estate Professionals - West Houston
Source: HAR,MLS#: 51591990
Facts & features
Interior
Bedrooms & bathrooms
- Bedrooms: 4
- Bathrooms: 5
- Full bathrooms: 4
- 1/2 bathrooms: 1
Primary bedroom
- Level: Third
- Area: 238
- Dimensions: 14x17
Bedroom
- Level: Third
- Area: 121
- Dimensions: 11x11
Bedroom
- Level: Fourth
- Area: 169
- Dimensions: 13x13
Bedroom
- Level: First
- Area: 132.25
- Dimensions: 11.5x11.5
Dining room
- Level: Second
- Area: 210.25
- Dimensions: 14.5x14.5
Other
- Level: Fourth
- Area: 88
- Dimensions: 11x8
Game room
- Level: Fourth
- Area: 240
- Dimensions: 20x12
Kitchen
- Level: Second
- Area: 253.5
- Dimensions: 19.5x13
Living room
- Level: Second
- Area: 280
- Dimensions: 17.5x16
Heating
- Natural Gas
Cooling
- Attic Fan, Ceiling Fan(s), Electric, Zoned
Appliances
- Included: ENERGY STAR Qualified Appliances, Disposal, Washer, Water Softener, Double Oven, Electric Oven, Microwave, Gas Cooktop, Dishwasher
- Laundry: Electric Dryer Hookup, Gas Dryer Hookup, Washer Hookup
Features
- Balcony, Elevator, Formal Entry/Foyer, High Ceilings, Wired for Sound, 1 Bedroom Down - Not Primary BR, All Bedrooms Up, Primary Bed - 3rd Floor, Multilevel Bedroom, Sitting Area, Walk-In Closet(s)
- Flooring: Tile, Wood
- Windows: Insulated/Low-E windows, Window Coverings
- Number of fireplaces: 1
- Fireplace features: Gas Log
Interior area
- Total structure area: 3,301
- Total interior livable area: 3,301 sqft
Property
Parking
- Total spaces: 2
- Parking features: Electric Gate, Attached, Garage Door Opener
- Attached garage spaces: 2
Features
- Stories: 4
- Patio & porch: Covered, Patio/Deck, Deck
- Exterior features: Balcony, Sprinkler System
- Has spa: Yes
- Spa features: Private
- Has view: Yes
- View description: Canal, Water
- Has water view: Yes
- Water view: Canal,Water
- Waterfront features: Canal Front
Lot
- Size: 1,742 Square Feet
- Features: Corner Lot, Waterfront, 0 Up To 1/4 Acre
Details
- Parcel number: 1360010010011
Construction
Type & style
- Home type: SingleFamily
- Architectural style: Contemporary
- Property subtype: Single Family Residence
Materials
- Stucco
- Foundation: Slab
- Roof: Composition
Condition
- New construction: No
- Year built: 2020
Utilities & green energy
- Sewer: Public Sewer
- Water: Public
Green energy
- Energy efficient items: Attic Vents, Thermostat, HVAC>13 SEER
Community & HOA
Community
- Subdivision: Somerset Green Sec 4
HOA
- Has HOA: Yes
- Amenities included: Clubhouse, Controlled Access, Park, Playground, Pool, Security
- HOA fee: $3,000 annually
Location
- Region: Houston
Financial & listing details
- Price per square foot: $412/sqft
- Tax assessed value: $1,036,388
- Annual tax amount: $27,104
- Date on market: 6/26/2026
- Listing terms: Cash,Conventional
Estimated market value
$1,306,400
$1.24M - $1.37M
$5,620/mo
Price history
| Date | Event | Price |
|---|---|---|
| 9/9/2026 | Price change | $1,360,000-2.8%$412/sqft |
Source:  HAR #51591990 Report a problem HAR #51591990 Report a problem | ||
| 6/28/2026 | Listed for sale | $1,399,000+27.2%$424/sqft |
Source: HAR #51591990 Report a problem | ||
| 1/5/2024 | Listing removed | -- |
Source: HAR #68036013 Report a problem | ||
| 12/13/2023 | Pending sale | $1,099,900$333/sqft |
Source: HAR #68036013 Report a problem | ||
| 11/29/2023 | Listing removed | -- |
Source: HAR #68036013 Report a problem | ||
| 10/17/2023 | Price change | $1,099,900-6.4%$333/sqft |
Source: HAR #68036013 Report a problem | ||
| 9/22/2023 | Price change | $1,175,000-2%$356/sqft |
Source: HAR #68036013 Report a problem | ||
| 7/13/2023 | Price change | $1,199,000-7.7%$363/sqft |
Source: HAR #68036013 Report a problem | ||
| 6/1/2023 | Listed for sale | $1,299,000$394/sqft |
Source: HAR #68036013 Report a problem | ||
Public tax history
| Year | Property taxes | Tax assessment |
|---|---|---|
| 2025 | $16,422 -23.8% | $1,036,388 +0.6% |
| 2024 | $21,546 +64.3% | $1,029,733 +18.6% |
| 2023 | $13,112 -2.8% | $868,136 +10.3% |
| 2022 | $13,488 | $787,138 +95.1% |
| 2021 | -- | $403,515 +110.6% |
| 2020 | -- | $191,620 +74.2% |
| 2019 | -- | $110,000 -42.6% |
| 2018 | $5,145 | $191,620 |
| 2017 | $5,145 +254.6% | $191,620 +300% |
| 2016 | $1,451 | $47,905 |
| 2015 | -- | -- |
Find assessor info on the county website
Monthly payment
Est. payment
Payment breakdown
Explore the cost of this home by adjusting the details. Changes won't be saved.Climate risks
Neighborhood: Washington Avenue Coalition - Memorial Park
Nearby schools
Schools provided by the listing agent
- Elementary: Sinclair Elementary School (Houston)
- Middle: Hogg Middle School (Houston)
- High: Waltrip High School
Source: HAR. This data may not be complete. We recommend contacting the local school district to confirm school assignments for this home.
- $490,2094 bd4 ba3.3k sqft814 Dunleigh Meadows Ln, Houston, TX 77055Off Market
- $700,400-- bd-- ba-- sqftDunleigh Meadows Ln, Houston, TX 77055Off Market
- $681,8003 bd4 ba2.4k sqft816 Dunleigh Meadows Ln, Houston, TX 77055Off Market

- $921,5003 bd3 ba3.3k sqft810 Dunleigh Meadows Ln, Houston, TX 77055Off Market
Similar homes
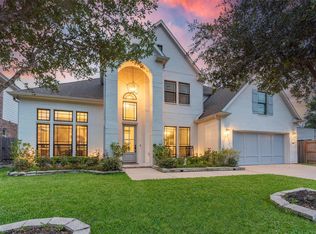
- $1,275,0004 bd5 ba3.8k sqft1228 Mosaico Ln, Houston, TX 77055For Sale
 MLS ID #29521069, Amy Dunlap, Jane Byrd Properties International LLC. HAR
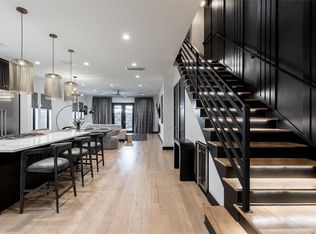
 - $1,400,0005 bd5 ba4k sqft6517 Remlap St, Houston, TX 77055For Sale
 MLS ID #35389069, Kaysie Smashey, Anderson Realty Advisors, LLC. HAR
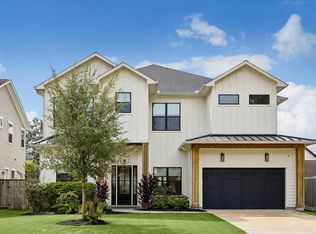
 - $1,350,0004 bd4 ba4.3k sqft906 Knox St, Houston, TX 77007For Sale
 MLS ID #15069365, Christopher Phan, Truss Real Estate | SERHANT.. HAR
 - $1,395,0004 bd5 ba3.9k sqft1729 Chippendale Rd, Houston, TX 77018For Sale
 MLS ID #74754074, Nicole Hohman, Nan & Company Properties - Corporate Office (Heights). HAR
