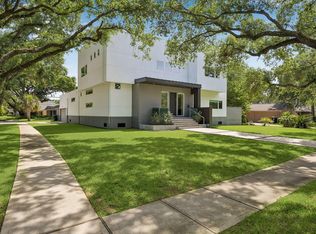
Rare corner-lot contemporary with a private pool and outdoor kitchen, just minutes from the Galleria. 5497 Lampasas offers four floors of thoughtfully designed living with expansive commercial-style windows and impressive views. The first floor features a flexible living area and private ensuite with direct access to the pool and outdoor entertaining space. The second floor is ideal for entertaining with solid wood floors, an oversized waterfall island, custom cabinetry, and a chef’s kitchen featuring Sub-Zero and Wolf appliances. A unique opportunity combining contemporary design, exceptional outdoor living, and a prime location.
For sale
$1,385,000
5497 Lampasas St, Houston, TX 77056
3beds
3,806sqft
Single Family Residence
Built in 2013
3,898 Square Feet Lot
$1,307,700 Zestimate®
$364/sqft
$-- HOA
What's special
- 50 days
- 316
- 45
Zillow last checked:
Listing updated:
Listed by:
Julie Wells TREC #0620796 832-236-1951,
Nan & Company Properties - Corporate Office (Heights),
Nichelle Richards TREC #0682087 832-730-4155,
Nan & Company Properties-Galveston Office
Source: HAR,MLS#: 85047898
Facts & features
Interior
Bedrooms & bathrooms
- Bedrooms: 3
- Bathrooms: 4
- Full bathrooms: 3
- 1/2 bathrooms: 1
Primary bedroom
- Level: Third
- Area: 304
- Dimensions: 19 x 16
Bedroom
- Level: First
- Area: 228
- Dimensions: 19 x 12
Bedroom
- Level: Third
- Area: 304
- Dimensions: 19 x 16
Dining room
- Level: First
- Area: 182
- Dimensions: 13 x 14
Other
- Level: First
- Area: 256
- Dimensions: 16 x 16
Kitchen
- Level: Second
Living room
- Level: Second
- Area: 323
- Dimensions: 19 x 17
Heating
- Natural Gas
Cooling
- Electric
Appliances
- Included: Disposal, Microwave, Gas Range, Dishwasher
Features
- 1 Bedroom Down - Not Primary BR, En-Suite Bath, Primary Bed - 3rd Floor
- Number of fireplaces: 1
- Fireplace features: Outside, Electric, Gas
Interior area
- Total structure area: 3,806
- Total interior livable area: 3,806 sqft
Property
Parking
- Total spaces: 2
- Parking features: Attached, Garage Door Opener, Double-Wide Driveway
- Attached garage spaces: 2
Features
- Stories: 4
- Patio & porch: Patio/Deck, Deck
- Has private pool: Yes
- Pool features: Gunite, Heated, In Ground, Pool/Spa Combo
- Has spa: Yes
- Spa features: Spa/Hot Tub
- Fencing: Full
Lot
- Size: 3,898 Square Feet
- Features: Back Yard, Corner Lot, Subdivided, 0 Up To 1/4 Acre
Details
- Parcel number: 1293940010001
Construction
Type & style
- Home type: SingleFamily
- Architectural style: Contemporary
- Property subtype: Single Family Residence
Materials
- Stucco
- Foundation: Slab
- Roof: Other
Condition
- New construction: No
- Year built: 2013
Utilities & green energy
- Sewer: Public Sewer
- Water: Public
Community & HOA
Community
- Subdivision: Lampasas Terrace
Location
- Region: Houston
Financial & listing details
- Price per square foot: $364/sqft
- Tax assessed value: $810,866
- Annual tax amount: $12,581
- Date on market: 8/25/2026
- Listing terms: Cash,Conventional,Investor,VA Loan
- Road surface type: Concrete
Estimated market value
$1,307,700
$1.24M - $1.37M
$7,860/mo
Price history
| Date | Event | Price |
|---|---|---|
| 9/1/2026 | Listed for sale | $1,385,000$364/sqft |
Source:  HAR #85047898 Report a problem HAR #85047898 Report a problem | ||
| 5/14/2021 | Sold | -- |
Source: Agent Provided Report a problem | ||
Public tax history
| Year | Property taxes | Tax assessment |
|---|---|---|
| 2025 | $12,581 -0.3% | $810,866 +0.8% |
| 2024 | $12,615 -5.4% | $804,098 -8.6% |
| 2023 | $13,340 -9% | $880,000 +3.1% |
| 2022 | $14,664 | $853,700 +11.3% |
| 2021 | -- | $766,761 +4.7% |
| 2020 | -- | $732,215 -12.7% |
| 2019 | $16,003 -14.6% | $838,544 -5.4% |
| 2018 | $18,728 | $886,723 |
| 2017 | $18,728 -0.1% | $886,723 |
| 2016 | $18,744 -3.1% | -- |
| 2015 | $19,337 | $664,547 -9.3% |
| 2014 | $19,337 | $732,765 +162% |
| 2013 | -- | $279,675 |
| 2012 | -- | $279,675 |
| 2011 | -- | $279,675 -9.6% |
| 2010 | -- | $309,375 +91% |
| 2009 | -- | $162,000 |
| 2008 | -- | -- |
| 2007 | -- | $253,688 +32.3% |
| 2006 | -- | $191,812 +24% |
| 2005 | -- | $154,688 0% |
| 2004 | -- | $154,700 +7.6% |
| 2003 | -- | $143,800 +125.9% |
| 2002 | -- | $63,670 -44.1% |
| 2001 | -- | $113,800 +22.6% |
| 2000 | -- | $92,800 |
Find assessor info on the county website
Monthly payment
Est. payment
Payment breakdown
Explore the cost of this home by adjusting the details. Changes won't be saved.Climate risks
Neighborhood: Greater Uptown
Nearby schools
Schools provided by the listing agent
- Elementary: School At St George Place
- Middle: Tanglewood Middle School
- High: Wisdom High School
Source: HAR. This data may not be complete. We recommend contacting the local school district to confirm school assignments for this home.


Similar homes
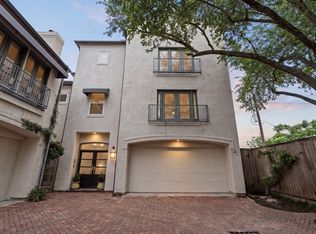
- $1,370,0004 bd4 ba3.8k sqft5215 Jason St, Houston, TX 77096For Sale
 MLS ID #96231742, Shahar Zarfati, Nextgen Real Estate Properties. HAR
 - $1,499,0005 bd6 ba5.4k sqft3209 McCulloch Cir, Houston, TX 77056New Construction
 MLS ID #29229912, Alexandra Loyd, Compass RE Texas, LLC - Houston. HAR
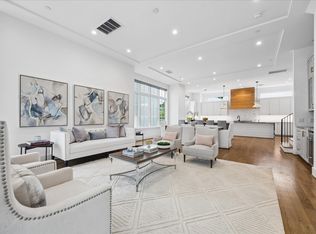
 - $1,399,0004 bd4 ba3.5k sqft3960 W Alabama St, Houston, TX 77027For Sale
 MLS ID #954578, Kyle Hatcher, Hatch Agency Real Estate. HAR
 - $1,295,0003 bd4 ba3.6k sqft2326 Bissonnet St, Houston, TX 77005For Sale
 MLS ID #11242670, Kathleen Graf, Greenwood King Properties - Kirby Office. HAR
