Located in Upper Kirby near premier restaurants and shopping, this freestanding 3-story home offers exceptional design and livability. A private driveway provides guest parking in addition to the 2-car garage with EV charger. Outdoor spaces include a back patio, fenced yard with turf, and rooftop terrace. Copper lanterns frame the entry, opening to a gracious stair hall and first floor with 12-ft ceilings, hardwood floors, and classic wood paneling. The main level features a private study with glass-front French doors, formal dining, mudroom, and chefs kitchen with large island. Breakfast area opens to the living room with gas-log fireplace and built-ins. Sliding doors lead to the yard. The 2nd floor offers an office nook, two en-suite bedrooms with walk-in closets, a large laundry, and a spacious primary suite with dual closets and a spa-like bath. The 3rd floor provides additional living area or optional 4th bedroom with full bath and access to rooftop terrace.
For sale
Price cut: $50K (7/13)
$1,548,000
3020 Lake St, Houston, TX 77098
4beds
4,100sqft
Single Family Residence
Built in 2022
4,351 Square Feet Lot
$1,469,400 Zestimate®
$378/sqft
$8/mo HOA
What's special
Gas-log fireplaceOffice nookRooftop terraceAccess to rooftop terraceHardwood floorsBack patioFormal dining
- 23 days
- 413
- 28
Zillow last checked:
Listing updated:
Listed by:
Philip Alter TREC #0485349 713-818-9538,
Martha Turner Sotheby's International Realty
Source: HAR,MLS#: 49557630
Facts & features
Interior
Bedrooms & bathrooms
- Bedrooms: 4
- Bathrooms: 5
- Full bathrooms: 4
- 1/2 bathrooms: 1
Primary bedroom
- Level: Second
- Area: 352
- Dimensions: 22 x 16
Bedroom
- Level: Second
- Area: 182
- Dimensions: 14 x 13
Bedroom
- Level: Third
- Area: 238
- Dimensions: 17 x 14
Bedroom
- Level: Second
- Area: 195
- Dimensions: 15 x 13
Other
- Level: First
- Area: 132
- Dimensions: 12 x 11
Breakfast
- Level: First
- Area: 100
- Dimensions: 10 x 10
Dining room
- Level: First
- Area: 216
- Dimensions: 18 x 12
Kitchen
- Level: First
- Area: 140
- Dimensions: 14 x 10
Living room
- Level: First
- Area: 418
- Dimensions: 22 x 19
Heating
- Natural Gas, Zoned
Cooling
- Ceiling Fan(s), Electric, Zoned
Appliances
- Included: ENERGY STAR Qualified Appliances, Water Heater, Disposal, Refrigerator, Convection Oven, Double Oven, Gas Oven, Microwave, Free-Standing Range, Gas Range, Dishwasher
- Laundry: Electric Dryer Hookup, Gas Dryer Hookup, Washer Hookup
Features
- Balcony, Crown Molding, Dry Bar, Elevator Shaft, Formal Entry/Foyer, High Ceilings, Prewired for Alarm System, Wired for Sound, All Bedrooms Up, En-Suite Bath, Primary Bed - 2nd Floor, Walk-In Closet(s)
- Flooring: Tile, Wood
- Doors: Insulated Doors
- Windows: Insulated/Low-E windows
- Number of fireplaces: 1
- Fireplace features: Gas Log
Interior area
- Total structure area: 4,100
- Total interior livable area: 4,100 sqft
Property
Parking
- Total spaces: 2
- Parking features: Attached, Garage Door Opener, Double-Wide Driveway, Electric Vehicle Charging Station(s)
- Attached garage spaces: 2
Accessibility
- Accessibility features: Adaptable For Elevator
Features
- Stories: 3
- Patio & porch: Covered, Deck
- Exterior features: Back Green Space, Balcony, Sprinkler System
- Fencing: Back Yard,Full
Lot
- Size: 4,351 Square Feet
- Features: Patio Lot, 0 Up To 1/4 Acre
Details
- Parcel number: 1179380040004
Construction
Type & style
- Home type: SingleFamily
- Architectural style: Contemporary,Mediterranean,Traditional
- Property subtype: Single Family Residence
Materials
- Blown-In Insulation, Other, Stucco
- Foundation: Slab
- Roof: Composition
Condition
- New construction: No
- Year built: 2022
Utilities & green energy
- Sewer: Public Sewer
- Water: Public
Green energy
- Green verification: Other Green Certification
- Energy efficient items: Thermostat, Lighting, HVAC
Community & HOA
Community
- Security: Prewired for Alarm System
- Subdivision: David Crockett 2nd Rep Pt
HOA
- Has HOA: Yes
- HOA fee: $100 annually
Location
- Region: Houston
Financial & listing details
- Price per square foot: $378/sqft
- Tax assessed value: $1,348,575
- Annual tax amount: $28,660
- Date on market: 9/14/2026
- Listing terms: Cash,Conventional
- Ownership: Full Ownership
- Road surface type: Concrete, Curbs, Gutters
Estimated market value
$1,469,400
$1.40M - $1.54M
$9,337/mo
Price history
| Date | Event | Price |
|---|---|---|
| 7/13/2026 | Price change | $1,548,000-3.1%$378/sqft |
Source:  HAR #61186101 Report a problem HAR #61186101 Report a problem | ||
| 4/27/2026 | Price change | $1,598,000-3.1%$390/sqft |
Source: HAR #69693923 Report a problem | ||
| 3/30/2026 | Listed for sale | $1,649,000+6.5%$402/sqft |
Source: HAR #69693923 Report a problem | ||
| 2/2/2023 | Listing removed | -- |
Source: HAR #79032915 Report a problem | ||
| 2/3/2022 | Listed for sale | $1,549,000$378/sqft |
Source: HAR #79032915 Report a problem | ||
Public tax history
| Year | Property taxes | Tax assessment |
|---|---|---|
| 2025 | $21,739 +4.5% | $1,348,575 +4.3% |
| 2024 | $20,810 +8.7% | $1,292,831 -4.2% |
| 2023 | $19,144 +34.2% | $1,349,338 +108.2% |
| 2022 | $14,267 | $647,954 +65.5% |
| 2021 | -- | $391,500 |
Find assessor info on the county website
Monthly payment
Est. payment
Payment breakdown
Explore the cost of this home by adjusting the details. Changes won't be saved.Climate risks
Neighborhood: Greenway - Upper Kirby Area
Nearby schools
Schools provided by the listing agent
- Elementary: Poe Elementary School
- Middle: Lanier Middle School
- High: Lamar High School (Houston)
Source: HAR. This data may not be complete. We recommend contacting the local school district to confirm school assignments for this home.
Similar homes
- $1,695,0005 bd6 ba4.5k sqft1959 Portsmouth St, Houston, TX 77098For Sale
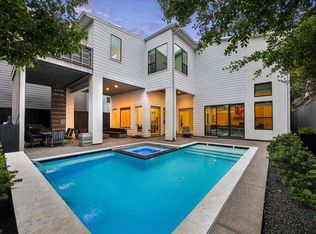 MLS ID #86826978, Adriana Banks, Douglas Elliman Real Estate. HAR
 - $1,495,0003 bd3 ba4.8k sqft2027 Branard St, Houston, TX 77098For Sale
 MLS ID #613243, Jessica Meyer, Greenwood King Properties - Voss Office. HAR
 - $1,568,8504 bd4 ba3.5k sqft2514 McClendon St, Houston, TX 77030For Sale
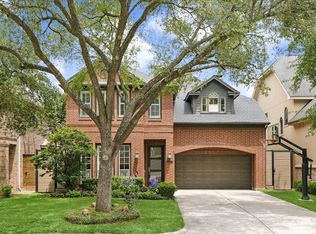 MLS ID #38047639, David Atkins, Martha Turner Sotheby's International Realty. HAR
 - $1,295,0003 bd4 ba3.6k sqft2326 Bissonnet St, Houston, TX 77005For Sale
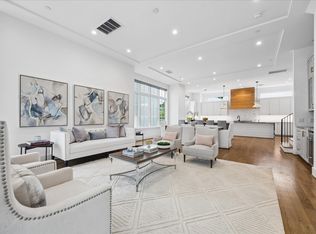 MLS ID #11242670, Kathleen Graf, Greenwood King Properties - Kirby Office. HAR
