Gorgeous English style home built by Croix Custom Homes. Wonderful curb appeal, with a full brick exterior and turfed backyard designed by Johnny Steele Design. Home offers a modern, open floor plan, gorgeous selections and finishes for both casual living and formal entertaining. High-end lighting from Circa & Brown (Visual Comfort) and solid bronze hardware from Ashley Norton. Elevator capable, significant storage and abundant closet space throughout. Backyard features covered patio, beautifully landscaped turfed yard with room for a pool. New roof 2026. Centrally located, a true lock-and-leave home just walking distance from some of Houston’s best restaurants, coffee shops, parks and museums.
For sale
$1,795,000
1705 Morse St, Houston, TX 77019
4beds
3,967sqft
Single Family Residence
Built in 2011
5,000 Square Feet Lot
$1,695,600 Zestimate®
$452/sqft
$29/mo HOA
What's special
Full brick exteriorBeautifully landscaped turfed yardAbundant closet space throughoutModern open floor planRoom for a poolBackyard features covered patioSignificant storage
- 36 days
- 757
- 75
Zillow last checked:
Listing updated:
Listed by:
Blake Kunetka TREC #0661347 713-545-6599,
Martha Turner Sotheby's International Realty
Source: HAR,MLS#: 78031105
Facts & features
Interior
Bedrooms & bathrooms
- Bedrooms: 4
- Bathrooms: 4
- Full bathrooms: 3
- 1/2 bathrooms: 1
Primary bedroom
- Level: Second
- Area: 238.52
- Dimensions: 17.8x13.4
Bedroom
- Level: Second
- Area: 184.8
- Dimensions: 16.8x11
Bedroom
- Level: Second
- Area: 198.44
- Dimensions: 16.4x12.10
Bedroom
- Level: Second
- Area: 256.5
- Dimensions: 17.10x15
Breakfast
- Level: First
- Area: 112.32
- Dimensions: 10.8x10.4
Dining room
- Level: First
- Area: 247.68
- Dimensions: 17.2x14.4
Family room
- Level: First
- Area: 396
- Dimensions: 22x18
Game room
- Level: Second
- Area: 252.8
- Dimensions: 16x15.8
Kitchen
- Level: First
- Area: 163.68
- Dimensions: 18.6x8.8
Living room
- Level: First
- Area: 162
- Dimensions: 15x10.8
Primary bath
- Level: Second
- Area: 157.32
- Dimensions: 13.8x11.4
Heating
- Natural Gas, Zoned
Cooling
- Electric, Zoned
Appliances
- Included: ENERGY STAR Qualified Appliances, Water Heater, Disposal, Dryer, Refrigerator, Washer, Wine Refrigerator, Double Oven, Electric Oven, Microwave, Gas Cooktop, Dishwasher
- Laundry: Electric Dryer Hookup, Gas Dryer Hookup, Washer Hookup
Features
- Crown Molding, Dry Bar, Elevator Shaft, High Ceilings, Prewired for Alarm System, Wired for Sound, All Bedrooms Up, En-Suite Bath, Primary Bed - 2nd Floor, Sitting Area, Walk-In Closet(s)
- Flooring: Carpet, Tile, Wood
- Doors: Insulated Doors
- Windows: Insulated/Low-E windows, Window Coverings
- Number of fireplaces: 1
- Fireplace features: Gas
Interior area
- Total structure area: 3,967
- Total interior livable area: 3,967 sqft
Property
Parking
- Total spaces: 2
- Parking features: Attached, Garage Door Opener, Double-Wide Driveway
- Attached garage spaces: 2
Accessibility
- Accessibility features: Adaptable For Elevator
Features
- Stories: 2
- Patio & porch: Covered
- Exterior features: Back Green Space, Sprinkler System
- Fencing: Back Yard,Full
Lot
- Size: 5,000 Square Feet
- Dimensions: 50.02 x 100
- Features: Back Yard, Subdivided, 0 Up To 1/4 Acre
Details
- Parcel number: 0520580330009
Construction
Type & style
- Home type: SingleFamily
- Architectural style: English,Traditional
- Property subtype: Single Family Residence
Materials
- Batts Insulation, Brick, Stone
- Foundation: Slab on Builders Pier
- Roof: Composition
Condition
- New construction: No
- Year built: 2011
Utilities & green energy
- Sewer: Public Sewer
- Water: Public
Green energy
- Energy efficient items: Attic Vents, Thermostat, Lighting
Community & HOA
Community
- Security: Prewired for Alarm System
- Subdivision: Hyde Park Main
HOA
- Amenities included: Paid Patrol
- HOA fee: $350 annually
Location
- Region: Houston
Financial & listing details
- Price per square foot: $452/sqft
- Tax assessed value: $1,431,416
- Annual tax amount: $23,150
- Date on market: 9/13/2026
- Ownership: Full Ownership
- Road surface type: Concrete, Curbs
Estimated market value
$1,695,600
$1.61M - $1.78M
$6,075/mo
Price history
| Date | Event | Price |
|---|---|---|
| 9/13/2026 | Listed for sale | $1,795,000+28.3%$452/sqft |
Source:  HAR #78031105 Report a problem | ||
| 12/27/2019 | Listing removed | $1,399,000$353/sqft |
Source: Keller Williams Realty #83898466 Report a problem | ||
| 12/7/2019 | Pending sale | $1,399,000$353/sqft |
Source: Keller Williams Realty #83898466 Report a problem | ||
| 10/21/2019 | Price change | $1,399,000-6.7%$353/sqft |
Source: Keller Williams Realty #83898466 Report a problem | ||
| 10/5/2019 | Price change | $1,499,000-3.2%$378/sqft |
Source: Keller Williams Realty #83898466 Report a problem | ||
| 9/11/2019 | Listed for sale | $1,549,000$390/sqft |
Source: Keller Williams Realty #83898466 Report a problem | ||
| 7/10/2019 | Listing removed | $1,549,000$390/sqft |
Source: Keller Williams Realty Houston Metropolitan #20086912 Report a problem | ||
| 6/5/2019 | Price change | $1,549,000-3.1%$390/sqft |
Source: Keller Williams Realty Houston Metropolitan #20086912 Report a problem | ||
| 4/11/2019 | Listed for sale | $1,599,000+63.3%$403/sqft |
Source: Keller Williams Realty #20086912 Report a problem | ||
| 4/15/2011 | Listing removed | $979,000$247/sqft |
Source: Keller Williams Realty Metropolitan #51763794 Report a problem | ||
| 1/16/2011 | Listed for sale | $979,000$247/sqft |
Source: Keller Williams - Houston Metropolitan #51763794 Report a problem | ||
Public tax history
| Year | Property taxes | Tax assessment |
|---|---|---|
| 2025 | $23,149 -5.9% | $1,431,416 -5.8% |
| 2024 | $24,598 +7.4% | $1,518,769 -0.7% |
| 2023 | $22,894 -1.4% | $1,529,161 +14.3% |
| 2022 | $23,216 | $1,337,893 +1.6% |
| 2021 | -- | $1,317,310 +9.2% |
| 2020 | $22,939 +12.1% | $1,206,622 +13% |
| 2019 | $20,459 -7.8% | $1,067,961 -1.1% |
| 2018 | $22,186 | $1,080,000 -2.5% |
| 2017 | $22,186 -0.1% | $1,107,148 |
| 2016 | $22,205 +9.6% | $1,107,148 -16.9% |
| 2015 | $20,263 | $1,333,003 +12.6% |
| 2014 | $20,263 | $1,184,003 +31.7% |
| 2013 | -- | $899,000 +4% |
| 2012 | -- | $864,704 +208.9% |
| 2011 | -- | $279,892 -8.1% |
| 2010 | -- | $304,436 -5.4% |
| 2009 | -- | $321,878 -2.1% |
| 2008 | -- | $328,675 |
| 2007 | -- | $328,675 +16.9% |
| 2006 | -- | $281,200 +9.8% |
| 2005 | -- | $256,200 +2.5% |
| 2004 | -- | $250,000 -1.9% |
| 2003 | -- | $254,800 +5.1% |
| 2002 | -- | $242,500 |
| 2001 | -- | $242,500 |
| 2000 | -- | $242,500 |
Find assessor info on the county website
Monthly payment
Est. payment
Payment breakdown
Explore the cost of this home by adjusting the details. Changes won't be saved.Climate risks
Neighborhood: Neartown - Montrose
Nearby schools
Schools provided by the listing agent
- Elementary: Baker Montessori School
- Middle: Lanier Middle School
- High: Lamar High School (Houston)
Source: HAR. This data may not be complete. We recommend contacting the local school district to confirm school assignments for this home.


Similar homes
- $1,999,9994 bd5 ba3.4k sqft1202 Gross St, Houston, TX 77019For Sale
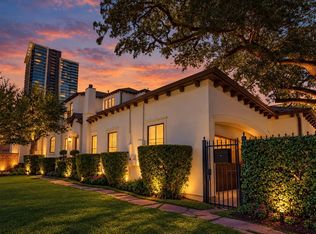 MLS ID #35482580, Maura Westphal Coady, Premier Haus Realty, LLC. HAR
- $1,697,2504 bd5 ba4.5k sqft1201 Barkdull St, Houston, TX 77006For Sale
 MLS ID #36524467, Colleen Sherlock, Greenwood King Properties - Kirby Office. HAR
- $1,399,0003 bd4 ba3.7k sqft2413 Mimosa Dr, Houston, TX 77019For Sale
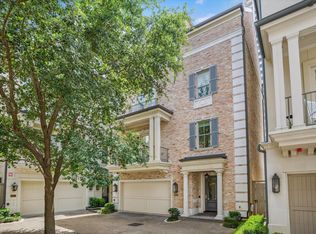 MLS ID #51678379, Sissy Lappin, Lappin Properties. HAR
- $1,795,0004 bd4 ba4k sqft638 Heights Blvd, Houston, TX 77007For Sale
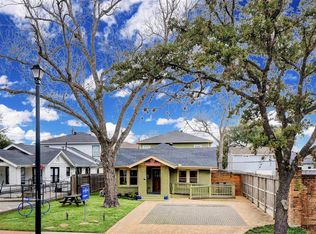 MLS ID #66129150, Shawn Manderscheid, eXp Realty LLC. HAR
