Old world charm meets convenient city living in this single family patio home. Situated on a lovely lot with mature oak trees, this is one of three unique townhomes built by Southampton Homes. The extensive list of upgrades includes limestone floors (first floor), beamed ceiling in living room, fireplace with crushed granite mantle, stainless steel Wolf appliances, custom kitchen cabinets, patio with wood-burning fireplace and tile groin ceiling, wet bar, gleaming Pecan hardwoods on second and third floors, primary suite with beamed ceilings, onyx on dual vanities, stand alone soaking tub, walk-in shower, huge primary closet, home office with wet bar and wine storage and elevator to all floors. Located blocks from the Contemporary Arts Museum, MFAH and Museum of Natural Science, Hermann Park. Easy access to Med Center as well as downtown. World class dining and shopping easily accessed. This is a true architectural gem that won't last long. Book a private tour today.
For sale
$1,950,000
5120 Mount Vernon St, Houston, TX 77006
5beds
5,199sqft
Single Family Residence
Built in 2003
4,560 Square Feet Lot
$1,857,500 Zestimate®
$375/sqft
$-- HOA
What's special
Patio with wood-burning fireplaceOld world charmWet barHuge primary closetStand alone soaking tubElevator to all floorsOnyx on dual vanities
- 13 days
- 341
- 33
Likely to sell faster than
Zillow last checked:
Listing updated:
Listed by:
Lisa Marshall TREC #0643074 713-899-9006,
Martha Turner Sotheby's International Realty
Source: HAR,MLS#: 39448793
Facts & features
Interior
Bedrooms & bathrooms
- Bedrooms: 5
- Bathrooms: 4
- Full bathrooms: 3
- 1/2 bathrooms: 1
Primary bedroom
- Level: Second
- Area: 425
- Dimensions: 25x17
Bedroom
- Level: Second
- Area: 210
- Dimensions: 15x14
Bedroom
- Level: Second
- Area: 210
- Dimensions: 15x14
Bedroom
- Level: Second
- Area: 260
- Dimensions: 20x13
Bedroom
- Level: Third
- Area: 255
- Dimensions: 17x15
Other
- Level: Third
- Area: 255
- Dimensions: 17x15
Dining room
- Level: First
- Area: 285
- Dimensions: 19x15
Family room
- Level: First
- Area: 345
- Dimensions: 23x15
Kitchen
- Level: First
- Area: 150
- Dimensions: 15x10
Living room
- Level: First
- Area: 323
- Dimensions: 19x17
Heating
- Natural Gas, Zoned
Cooling
- Ceiling Fan(s), Electric
Appliances
- Included: Disposal, Dryer, Refrigerator, Washer, Wine Refrigerator, Double Oven, Gas Oven, Microwave, Gas Cooktop, Gas Range, Dishwasher, Exhaust Fan
- Laundry: Electric Dryer Hookup, Gas Dryer Hookup, Washer Hookup
Features
- Crown Molding, Elevator, Formal Entry/Foyer, High Ceilings, Vaulted Ceiling, Wet Bar, Wired for Sound, All Bedrooms Up, En-Suite Bath, Primary Bed - 2nd Floor, Sitting Area, Walk-In Closet(s)
- Flooring: Carpet, Stone, Wood
- Windows: Window Coverings
- Number of fireplaces: 2
- Fireplace features: Outside, Gas, Wood Burning
Interior area
- Total structure area: 5,199
- Total interior livable area: 5,199 sqft
Property
Parking
- Total spaces: 2
- Parking features: Electric Gate, Driveway Gate, Attached, Garage Door Opener
- Attached garage spaces: 2
Accessibility
- Accessibility features: Accessible Bedroom, Accessible Closets, Accessible Common Area, Accessible Doors, Accessible Electrical and Environmental Controls, Accessible Elevator Installed, Accessible Hallway(s), Master Bath Disabled Access
Features
- Stories: 3
- Patio & porch: Covered
- Exterior features: Outdoor Kitchen, Side Yard, Sprinkler System
- Has spa: Yes
- Fencing: Full
Lot
- Size: 4,560 Square Feet
- Features: Other, 0 Up To 1/4 Acre
Details
- Parcel number: 1245100010002
Construction
Type & style
- Home type: SingleFamily
- Architectural style: Mediterranean
- Property subtype: Single Family Residence
Materials
- Stucco
- Foundation: Slab
- Roof: Tile
Condition
- New construction: No
- Year built: 2003
Utilities & green energy
- Sewer: Public Sewer
- Water: Public
Green energy
- Energy efficient items: Attic Vents, Thermostat
Community & HOA
Community
- Subdivision: Le Ville Di Museo
Location
- Region: Houston
Financial & listing details
- Price per square foot: $375/sqft
- Tax assessed value: $1,742,486
- Annual tax amount: $37,032
- Date on market: 10/5/2026
- Listing terms: Cash,Conventional
- Exclusions: None
Estimated market value
$1,857,500
$1.76M - $1.95M
$7,212/mo
Price history
| Date | Event | Price |
|---|---|---|
| 10/5/2026 | Listed for sale | $1,950,000+50%$375/sqft |
Source:  HAR #39448793 Report a problem | ||
| 9/2/2010 | Listing removed | $1,300,000$250/sqft |
Source: John Daugherty, Realtors #80391834 Report a problem | ||
| 6/23/2010 | Price change | $1,300,000-6.8%$250/sqft |
Source: John Daugherty, Realtors #80391834 Report a problem | ||
| 5/19/2010 | Price change | $1,395,000-5.9%$268/sqft |
Source: John Daugherty, Realtors #80391834 Report a problem | ||
| 3/19/2010 | Price change | $1,483,000-4.3%$285/sqft |
Source: John Daugherty, Realtors #80391834 Report a problem | ||
| 2/21/2010 | Price change | $1,549,000-2.9%$298/sqft |
Source: John Daugherty, Realtors #80391834 Report a problem | ||
| 11/1/2009 | Price change | $1,595,000-3.3%$307/sqft |
Source: John Daugherty, Realtors #80391834 Report a problem | ||
| 9/17/2009 | Price change | $1,649,000-2.4%$317/sqft |
Source: John Daugherty, Realtors #80391834 Report a problem | ||
| 8/21/2009 | Price change | $1,689,000-2.7%$325/sqft |
Source: John Daugherty, Realtors #80391834 Report a problem | ||
| 7/10/2009 | Listed for sale | $1,735,000$334/sqft |
Source: John Daugherty, Realtors #80391834 Report a problem | ||
Public tax history
| Year | Property taxes | Tax assessment |
|---|---|---|
| 2025 | $19,632 -3.4% | $1,742,486 +0.6% |
| 2024 | $20,315 +6.2% | $1,732,044 +3.8% |
| 2023 | $19,132 -18.9% | $1,668,211 |
| 2022 | $23,599 | $1,668,211 +14% |
| 2021 | -- | $1,463,714 -9.6% |
| 2020 | $25,445 -2.2% | $1,619,200 |
| 2019 | $26,023 +4.4% | $1,619,200 +10.3% |
| 2018 | $24,933 | $1,467,900 |
| 2017 | $24,933 +4.7% | $1,467,900 |
| 2016 | $23,807 +3.2% | $1,467,900 -6.4% |
| 2015 | $23,061 | $1,567,995 +39.5% |
| 2014 | $23,061 | $1,124,225 +5% |
| 2013 | -- | $1,071,000 |
| 2012 | -- | $1,071,000 -4.3% |
| 2011 | -- | $1,119,682 |
| 2010 | -- | $1,119,682 +2.6% |
| 2009 | -- | $1,091,074 +4.1% |
| 2007 | -- | $1,048,587 -9.9% |
| 2006 | -- | $1,163,789 |
| 2005 | -- | -- |
Find assessor info on the county website
Monthly payment
Est. payment
Payment breakdown
Explore the cost of this home by adjusting the details. Changes won't be saved.Climate risks
Neighborhood: University Place
Nearby schools
Schools provided by the listing agent
- Elementary: Poe Elementary School
- Middle: Lanier Middle School
- High: Lamar High School (Houston)
Source: HAR. This data may not be complete. We recommend contacting the local school district to confirm school assignments for this home.
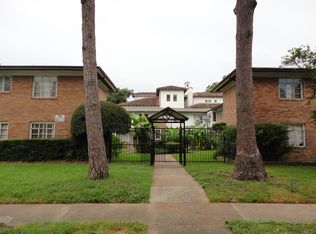
Similar homes
- $1,995,0005 bd5 ba3.8k sqft4022 Coleridge St, Houston, TX 77005For Sale
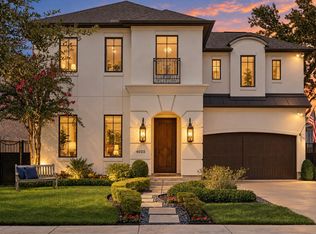 MLS ID #25176569, Cortney Cole-Hall, Martha Turner Sotheby's International Realty. HAR
- $1,998,0004 bd4 ba4.7k sqft2501 Goldsmith St, Houston, TX 77030For Sale
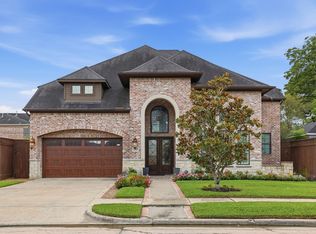 MLS ID #16876363, Ye Sun, KingFay Inc. HAR
- $1,848,0004 bd4 ba3.5k sqft6004 Lake St, Houston, TX 77005For Sale
 MLS ID #29884877, Carol Rowley, Compass RE Texas, LLC - Houston. HAR
- $1,999,9994 bd5 ba3.4k sqft1202 Gross St, Houston, TX 77019For Sale
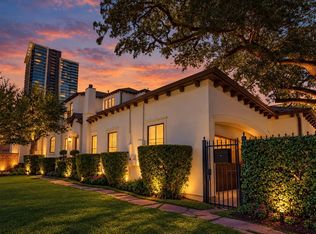 MLS ID #35482580, Maura Westphal Coady, Premier Haus Realty, LLC. HAR
