Stunning Mediterranean-style home in Avalon Place! This beautifully refreshed residence showcases exceptional quality and designer finishes throughout, featuring a grand entry, open layout, soaring ceilings, and abundant natural light. Wood-paneled study, formal dining room, sunken wine room, and a chef’s kitchen seamlessly open to the breakfast area and family room. A mudroom connects to the spacious three-car garage.
Recent updates include fresh interior paint throughout, brand-new carpet, refinished hardwood floors, and all new toilets, making this home truly move-in ready. French doors lead to a private backyard retreat with a covered patio, outdoor kitchen, fireplace, and pool/spa — perfect for entertaining. Spacious primary suite, three en-suite secondary bedrooms, and a game room. The 3rd floor flex space with a full bath is ideal as a fifth bedroom, media room or gym.Located in a prime Houston location with convenient access to top restaurants, shopping, and more.
For sale
Price cut: $100K (8/17)
$2,580,000
2400 Avalon Pl, Houston, TX 77019
5beds
5,283sqft
Single Family Residence
Built in 2007
7,588 Square Feet Lot
$2,435,200 Zestimate®
$488/sqft
$133/mo HOA
What's special
- 50 days
- 553
- 49
Zillow last checked:
Listing updated:
Listed by:
Mei Zhang TREC #0719207 281-966-8683,
Keller Williams Memorial
Source: HAR,MLS#: 9732649
Facts & features
Interior
Bedrooms & bathrooms
- Bedrooms: 5
- Bathrooms: 6
- Full bathrooms: 5
- 1/2 bathrooms: 1
Primary bedroom
- Level: Second
- Area: 315
- Dimensions: 21 x 15
Bedroom
- Level: Second
- Area: 176
- Dimensions: 16 x 11
Bedroom
- Level: Second
- Area: 195
- Dimensions: 15 x 13
Bedroom
- Level: Third
- Area: 304
- Dimensions: 19 x 16
Bedroom
- Level: Second
- Area: 224
- Dimensions: 16 x 14
Other
- Level: First
- Area: 192
- Dimensions: 16 x 12
Breakfast
- Level: First
- Area: 195
- Dimensions: 15 x 13
Dining room
- Level: First
- Area: 204
- Dimensions: 17 x 12
Family room
- Level: First
- Area: 360
- Dimensions: 20 x 18
Game room
- Level: Second
- Area: 304
- Dimensions: 19 x 16
Kitchen
- Level: First
- Area: 238
- Dimensions: 17 x 14
Heating
- Natural Gas
Cooling
- Ceiling Fan(s), Electric
Appliances
- Included: Disposal, Refrigerator, Electric Oven, Microwave, Gas Range, Dishwasher
- Laundry: Electric Dryer Hookup, Washer Hookup
Features
- Balcony, Crown Molding, Elevator Shaft, High Ceilings, All Bedrooms Up, Primary Bed - 2nd Floor, Walk-In Closet(s)
- Flooring: Travertine, Wood
- Windows: Window Coverings
- Number of fireplaces: 3
- Fireplace features: Outside, Gas, Gas Log
Interior area
- Total structure area: 5,283
- Total interior livable area: 5,283 sqft
Property
Parking
- Total spaces: 3
- Parking features: Attached
- Attached garage spaces: 3
Features
- Stories: 3
- Patio & porch: Covered
- Exterior features: Balcony, Outdoor Kitchen, Sprinkler System
- Has private pool: Yes
- Pool features: Gunite, In Ground
- Has spa: Yes
- Spa features: Spa/Hot Tub
Lot
- Size: 7,588 Square Feet
- Features: Back Yard, Subdivided, 0 Up To 1/4 Acre
Details
- Parcel number: 0641720190002
Construction
Type & style
- Home type: SingleFamily
- Architectural style: Mediterranean
- Property subtype: Single Family Residence
Materials
- Stucco
- Foundation: Slab on Builders Pier
- Roof: Tile
Condition
- New construction: No
- Year built: 2007
Utilities & green energy
- Sewer: Public Sewer
- Water: Public
Green energy
- Energy efficient items: Thermostat, Exposure/Shade
Community & HOA
Community
- Subdivision: Avalon Place Sec 06
HOA
- Has HOA: Yes
- HOA fee: $1,600 annually
Location
- Region: Houston
Financial & listing details
- Price per square foot: $488/sqft
- Tax assessed value: $2,451,768
- Annual tax amount: $52,105
- Date on market: 8/17/2026
- Listing terms: Cash,Conventional
- Road surface type: Concrete, Curbs
Estimated market value
$2,435,200
$2.31M - $2.56M
$11,366/mo
Price history
| Date | Event | Price |
|---|---|---|
| 8/17/2026 | Price change | $2,580,000-3.7%$488/sqft |
Source:  HAR #9732649 Report a problem HAR #9732649 Report a problem | ||
| 6/17/2026 | Listed for sale | $2,680,000-3.6%$507/sqft |
Source: HAR #61750902 Report a problem | ||
| 6/15/2026 | Listing removed | $2,780,000$526/sqft |
Source: HAR #5808423 Report a problem | ||
| 4/29/2026 | Listed for sale | $2,780,000+21.1%$526/sqft |
Source: HAR #5808423 Report a problem | ||
| 5/17/2024 | Listing removed | -- |
Source: HAR #46186632 Report a problem | ||
| 4/18/2024 | Pending sale | $2,295,000$434/sqft |
Source: HAR #46186632 Report a problem | ||
| 4/1/2024 | Listed for sale | $2,295,000+35.1%$434/sqft |
Source: HAR #46186632 Report a problem | ||
| 2/10/2009 | Listing removed | $1,699,000$322/sqft |
Source: TNC #3466414 Report a problem | ||
| 11/16/2008 | Price change | $1,699,000-2.9%$322/sqft |
Source: HAR #3466414 Report a problem | ||
| 10/17/2008 | Listed for sale | $1,750,000$331/sqft |
Source: HAR #3466414 Report a problem | ||
Public tax history
| Year | Property taxes | Tax assessment |
|---|---|---|
| 2025 | $52,105 +35.9% | $2,451,768 +4.9% |
| 2024 | $38,333 +7.4% | $2,337,915 +3.3% |
| 2023 | $35,684 -4% | $2,263,830 -1.3% |
| 2022 | $37,174 | $2,293,004 +5.7% |
| 2021 | -- | $2,169,394 +0.6% |
| 2020 | $36,889 -10.8% | $2,156,384 +0.1% |
| 2019 | $41,378 -6.6% | $2,154,700 +10.5% |
| 2018 | $44,304 | $1,950,000 -13.3% |
| 2017 | $44,304 +10% | $2,250,000 -5.3% |
| 2016 | $40,285 +18.7% | $2,375,817 +8.5% |
| 2015 | $33,929 | $2,190,000 +12.1% |
| 2014 | $33,929 | $1,953,510 +30.2% |
| 2013 | -- | $1,500,000 |
| 2012 | -- | $1,500,000 +10.5% |
| 2011 | -- | $1,358,000 -3% |
| 2010 | -- | $1,400,000 -2.3% |
| 2009 | -- | $1,432,382 +135.8% |
| 2007 | -- | $607,450 +8.2% |
| 2006 | -- | $561,358 +0.8% |
| 2005 | -- | $556,906 +9.7% |
| 2004 | -- | $507,600 +10% |
| 2003 | -- | $461,500 +10% |
| 2002 | -- | $419,600 +10% |
| 2001 | -- | $381,500 +10% |
| 2000 | -- | $346,900 |
Find assessor info on the county website
Monthly payment
Est. payment
Payment breakdown
Explore the cost of this home by adjusting the details. Changes won't be saved.Climate risks
Neighborhood: Afton Oaks - River Oaks Area
Nearby schools
Schools provided by the listing agent
- Elementary: River Oaks Elementary School (Houston)
- Middle: Lanier Middle School
- High: Lamar High School (Houston)
Source: HAR. This data may not be complete. We recommend contacting the local school district to confirm school assignments for this home.

Similar homes
- $2,750,0004 bd5 ba4.5k sqft3752 Robinhood St, Houston, TX 77005For Sale
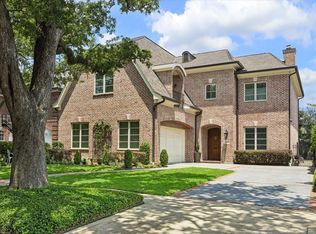 MLS ID #37046467, Anne McAllister, New Leaf Real Estate. HAR
 - $2,099,9994 bd5 ba3.4k sqft1202 Gross St, Houston, TX 77019For Sale
 MLS ID #68229188, Maura Westphal Coady, Premier Haus Realty, LLC. HAR
 - $1,795,0004 bd4 ba3.9k sqft1705 Morse St, Houston, TX 77019For Sale
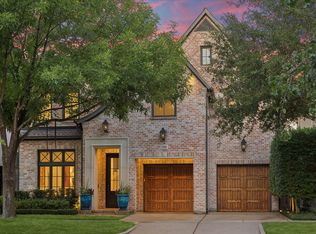 MLS ID #78031105, Blake Kunetka, Martha Turner Sotheby's International Realty. HAR
 - $2,695,0003 bd5 ba6.7k sqft22 Eaton Sq, Houston, TX 77027For Sale
 MLS ID #19258986, Gayle Kennedy, Keller Williams Realty Metropolitan. HAR
