22 Eaton Square is the corner crown jewel of Eaton Square. With only 15 residences, 24-hour guard-gated entry, and an exceptional location, Eaton Square sits in the heart of Houston. This property offers a traditional floor plan perfect for entertaining, with the first floor featuring a living room, dining room, family room, kitchen, breakfast room, elegant bar, and tranquil garden backing to an adjacent private park. The primary suite includes a marble bath, 3 large closets, exercise space, and access to an executive office. Two oversized guest suites, utility room, and bonus room complete the second floor. Elevator access serves all three levels, with generous storage throughout and an unfinished third floor. The property boasts a large parking court for 4+ cars, spacious garage, and partial house generator. Designed by Lucian Hood and built in 1999, the property is offered by its original owner.
Pending
$2,695,000
22 Eaton Sq, Houston, TX 77027
3beds
6,767sqft
Single Family Residence
Built in 1999
7,675 Square Feet Lot
$2,552,800 Zestimate®
$398/sqft
$1,900/mo HOA
What's special
Dining roomBonus roomFamily roomBreakfast roomTwo oversized guest suitesSpacious garageUtility room
- 32 days
- 245
- 24
Likely to sell faster than
Zillow last checked:
Listing updated:
Listed by:
Gayle Kennedy TREC #0505445 713-392-3922,
Keller Williams Realty Metropolitan
Source: HAR,MLS#: 19258986
Facts & features
Interior
Bedrooms & bathrooms
- Bedrooms: 3
- Bathrooms: 5
- Full bathrooms: 3
- 1/2 bathrooms: 2
Primary bedroom
- Level: Second
- Area: 414
- Dimensions: 18x23
Bedroom
- Level: Second
- Area: 260
- Dimensions: 20x13
Bedroom
- Level: Second
- Area: 264
- Dimensions: 12x22
Other
- Level: First
- Area: 400
- Dimensions: 16x25
Other
- Level: First
- Area: 160
- Dimensions: 10x16
Other
- Level: Second
- Area: 60
- Dimensions: 10x6
Other
- Level: Second
- Area: 96
- Dimensions: 6x16
Breakfast
- Level: First
- Area: 221
- Dimensions: 13x17
Dining room
- Level: First
- Area: 352
- Dimensions: 16x22
Other
- Level: Second
- Area: 126
- Dimensions: 9x14
Family room
- Level: First
- Area: 540
- Dimensions: 18x30
Kitchen
- Level: First
- Area: 360
- Dimensions: 18x20
Living room
- Level: First
- Area: 380
- Dimensions: 19x20
Primary bath
- Level: Second
- Area: 273
- Dimensions: 21x13
Utility room
- Level: Second
- Area: 108
- Dimensions: 9x12
Other
- Level: First
- Area: 375
- Dimensions: 25x15
Heating
- Natural Gas, Zoned
Cooling
- Ceiling Fan(s), Electric, Zoned
Appliances
- Included: Disposal, Refrigerator, Double Oven, Electric Oven, Microwave, Electric Cooktop, Dishwasher, Exhaust Fan
- Laundry: Electric Dryer Hookup, Gas Dryer Hookup, Washer Hookup
Features
- 2 Staircases, Crown Molding, Elevator, Formal Entry/Foyer, High Ceilings, Wet Bar, All Bedrooms Up, En-Suite Bath, Primary Bed - 2nd Floor, Sitting Area, Walk-In Closet(s)
- Flooring: Carpet, Marble, Wood
- Number of fireplaces: 4
- Fireplace features: Gas Log
Interior area
- Total structure area: 6,767
- Total interior livable area: 6,767 sqft
Property
Parking
- Total spaces: 2
- Parking features: Attached
- Attached garage spaces: 2
Features
- Stories: 2
- Patio & porch: Patio/Deck
- Exterior features: Sprinkler System
- Fencing: Full
Lot
- Size: 7,675 Square Feet
- Features: Patio Lot, 0 Up To 1/4 Acre
Details
- Parcel number: 1182670010009
Construction
Type & style
- Home type: SingleFamily
- Architectural style: Traditional
- Property subtype: Single Family Residence
Materials
- Stucco
- Foundation: Slab on Builders Pier
- Roof: Slate
Condition
- New construction: No
- Year built: 1999
Utilities & green energy
- Sewer: Public Sewer
- Water: Public
Green energy
- Energy efficient items: Thermostat, HVAC, HVAC>15 SEER
Community & HOA
Community
- Subdivision: Eaton Square Amd
HOA
- Has HOA: Yes
- Amenities included: Controlled Access, Security
- HOA fee: $5,700 quarterly
Location
- Region: Houston
Financial & listing details
- Price per square foot: $398/sqft
- Tax assessed value: $2,476,000
- Annual tax amount: $52,535
- Date on market: 10/1/2026
- Listing terms: Cash,Conventional
- Exclusions: None
Estimated market value
$2,552,800
$2.43M - $2.68M
$8,394/mo
Price history
| Date | Event | Price |
|---|---|---|
| 10/23/2026 | Pending sale | $2,695,000$398/sqft |
Source:  HAR #19258986 Report a problem | ||
| 10/1/2026 | Listed for sale | $2,695,000$398/sqft |
Source: HAR #19258986 Report a problem | ||
Public tax history
| Year | Property taxes | Tax assessment |
|---|---|---|
| 2025 | $23,051 -3% | $2,476,000 +0.2% |
| 2024 | $23,771 +5.6% | $2,471,400 +0.9% |
| 2023 | $22,521 -18.9% | $2,450,149 +4.1% |
| 2022 | $27,765 | $2,354,438 +12.7% |
| 2021 | -- | $2,089,000 |
| 2020 | $27,953 +2.7% | $2,089,000 +7.1% |
| 2019 | $27,212 +3.9% | $1,950,000 +8.3% |
| 2018 | $26,198 | $1,800,000 |
| 2017 | $26,198 -0.1% | $1,800,000 |
| 2016 | $26,226 -11.9% | $1,800,000 -13.6% |
| 2015 | $29,756 | $2,083,153 +4.3% |
| 2014 | $29,756 | $1,997,500 -1.5% |
| 2013 | -- | $2,027,500 +11.7% |
| 2012 | -- | $1,814,800 -0.8% |
| 2011 | -- | $1,828,585 |
| 2010 | -- | $1,828,585 -7.2% |
| 2009 | -- | $1,970,000 +11.2% |
| 2007 | -- | $1,770,889 +45.8% |
| 2006 | -- | $1,214,400 |
| 2005 | -- | -- |
| 2004 | -- | $1,155,000 -7.9% |
| 2003 | -- | $1,254,600 -2% |
| 2002 | -- | $1,279,680 +5.9% |
| 2001 | -- | $1,208,200 +10% |
| 2000 | -- | $1,098,400 |
Find assessor info on the county website
Monthly payment
Est. payment
Payment breakdown
Explore the cost of this home by adjusting the details. Changes won't be saved.Climate risks
Neighborhood: Afton Oaks - River Oaks Area
Nearby schools
Schools provided by the listing agent
- Elementary: School At St George Place
- Middle: Lanier Middle School
- High: Lamar High School (Houston)
Source: HAR. This data may not be complete. We recommend contacting the local school district to confirm school assignments for this home.
Similar homes
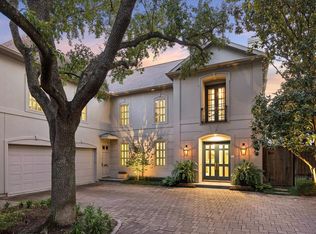
- $2,495,0004 bd6 ba4.8k sqft19 E Briar Hollow Ln, Houston, TX 77027For Sale
 MLS ID #69665839, Martha Adger, Martha Turner Sotheby's International Realty. HAR
- $2,350,0003 bd6 ba4.8k sqft4013 Ella Lee Ln, Houston, TX 77027For Sale
 MLS ID #79181916, Laura Sweeney, Compass RE Texas, LLC - Houston. HAR
- $1,439,0004 bd6 ba4.6k sqft2906 Mid Ln, Houston, TX 77027For Sale
 MLS ID #9187731, Ina Perlman, Martha Turner Sotheby's International Realty. HAR
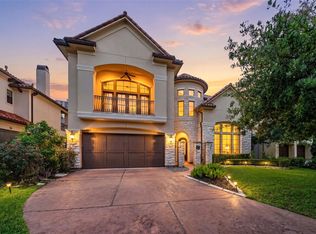
- $2,580,0005 bd6 ba5.2k sqft2400 Avalon Pl, Houston, TX 77019For Sale
 MLS ID #69765564, Mei Zhang, Keller Williams Memorial. HAR
