Extensively renovated and turnkey, this exceptional 6,402 sqft Hedwig Village residence offers premium finishes, generous living spaces and exceptional indoor-outdoor entertaining on a private 0.54-acre cul-de-sac lot. The beautifully reimagined main level features engineered wood flooring, spacious family room, breakfast area, formal dining, fabulous bar and chef's kitchen with custom cabinetry and professional-grade range. First-floor primary suite offers a private retreat with luxurious spa-inspired bath; downstairs guest suite provides flexible space for guests or study. Upstairs features two game rooms, media room, flex room and three en suite guest bedrooms. Resort-style backyard includes sparkling pool and spa, updated decking, expansive green space and new covered patio. Extensive improvements include PVC sewer lines, updated plumbing and electrical, Pella windows, replaced ductwork and newer HVAC. Zoned to Memorial Drive Elementary and Memorial High.
For sale
Price cut: $100K (9/19)
$3,195,000
11407 Holidan Way, Houston, TX 77024
5beds
6,402sqft
Single Family Residence
Built in 1963
0.54 Acres Lot
$3,015,500 Zestimate®
$499/sqft
$17/mo HOA
What's special
Sparkling pool and spaPremium finishesNew covered patioEngineered wood flooringGenerous living spacesResort-style backyardSpacious family room
- 51 days
- 1,694
- 132
Zillow last checked:
Listing updated:
Listed by:
Rachel Conkling TREC #0618831 713-894-9070,
Compass RE Texas, LLC - Houston
Source: HAR,MLS#: 32388697
Facts & features
Interior
Bedrooms & bathrooms
- Bedrooms: 5
- Bathrooms: 6
- Full bathrooms: 5
- 1/2 bathrooms: 1
Primary bedroom
- Level: First
- Area: 306
- Dimensions: 18x17
Bedroom
- Level: Second
- Area: 162
- Dimensions: 18x9
Bedroom
- Level: Second
- Area: 238
- Dimensions: 14x17
Bedroom
- Level: Second
- Area: 238
- Dimensions: 17x14
Bedroom
- Level: First
- Area: 156
- Dimensions: 12x13
Breakfast
- Level: First
Den
- Level: Second
- Area: 345
- Dimensions: 15x23
Dining room
- Level: First
- Area: 180
- Dimensions: 12x15
Other
- Level: Second
Other
- Level: Second
Game room
- Level: Second
- Area: 490
- Dimensions: 14x35
Game room
- Level: Second
- Area: 345
- Dimensions: 15x23
Kitchen
- Level: First
Living room
- Level: First
- Area: 782
- Dimensions: 34x23
Media room
- Level: Second
- Area: 338
- Dimensions: 26x13
Utility room
- Level: First
- Area: 64
- Dimensions: 8x8
Heating
- Natural Gas
Cooling
- Ceiling Fan(s), Electric
Appliances
- Included: Disposal, Refrigerator, Wine Refrigerator, Convection Oven, Gas Range, Dishwasher
Features
- 2 Staircases, Crown Molding, Dry Bar, Formal Entry/Foyer, 1 Bedroom Down - Not Primary BR, En-Suite Bath, Primary Bed - 1st Floor, Walk-In Closet(s)
- Flooring: Engineered Hardwood, Tile
- Windows: Window Coverings
- Number of fireplaces: 1
- Fireplace features: Gas
Interior area
- Total structure area: 6,402
- Total interior livable area: 6,402 sqft
Property
Parking
- Total spaces: 2
- Parking features: Driveway Gate, Attached, Additional Parking, Electric Gate, Garage Door Opener, Circular Driveway, Double-Wide Driveway, Driveway
- Attached garage spaces: 2
Features
- Stories: 2
- Patio & porch: Covered, Patio/Deck
- Exterior features: Back Green Space, Sprinkler System
- Has private pool: Yes
- Pool features: Gunite, In Ground, Pool/Spa Combo
- Has spa: Yes
- Spa features: Spa/Hot Tub, Private
- Fencing: Back Yard
Lot
- Size: 0.54 Acres
- Features: Cul-De-Sac, Subdivided, 1/2 Up to 1 Acre
Details
- Parcel number: 0932760000006
Construction
Type & style
- Home type: SingleFamily
- Architectural style: Traditional
- Property subtype: Single Family Residence
Materials
- Brick
- Foundation: Slab
- Roof: Composition
Condition
- New construction: No
- Year built: 1963
Utilities & green energy
- Water: Water District
Green energy
- Energy efficient items: Thermostat
Community & HOA
Community
- Subdivision: Chestwood Sec 02
HOA
- Has HOA: Yes
- HOA fee: $200 annually
Location
- Region: Houston
Financial & listing details
- Price per square foot: $499/sqft
- Tax assessed value: $3,113,505
- Annual tax amount: $52,242
- Date on market: 8/18/2026
- Listing terms: Cash,Conventional
- Exclusions: See Listing Agent
Estimated market value
$3,015,500
$2.86M - $3.17M
$10,528/mo
Price history
| Date | Event | Price |
|---|---|---|
| 9/19/2026 | Price change | $3,195,000-3%$499/sqft |
Source:  HAR #32388697 Report a problem HAR #32388697 Report a problem | ||
| 8/18/2026 | Listed for sale | $3,295,000-1.6%$515/sqft |
Source: HAR #32388697 Report a problem | ||
| 7/10/2026 | Listing removed | $3,349,000$523/sqft |
Source:  Douglas Elliman #72689214 Report a problem Douglas Elliman #72689214 Report a problem | ||
| 5/28/2026 | Listed for sale | $3,349,000-6.9%$523/sqft |
Source: HAR #72689214 Report a problem | ||
| 11/24/2025 | Listing removed | $3,598,000$562/sqft |
Source: HAR #48090823 Report a problem | ||
| 10/30/2025 | Price change | $3,598,000-4.1%$562/sqft |
Source: HAR #48090823 Report a problem | ||
| 10/15/2025 | Listed for sale | $3,750,000+1.4%$586/sqft |
Source: HAR #48090823 Report a problem | ||
| 9/19/2025 | Listing removed | $3,698,000$578/sqft |
Source: HAR #41170487 Report a problem | ||
| 7/28/2025 | Listed for sale | $3,698,000-3.9%$578/sqft |
Source: HAR #41170487 Report a problem | ||
| 7/23/2025 | Listing removed | $3,849,000$601/sqft |
Source: HAR #55954045 Report a problem | ||
| 6/24/2025 | Listed for sale | $3,849,000+24.2%$601/sqft |
Source: HAR #55954045 Report a problem | ||
| 11/10/2024 | Listing removed | $3,100,000$484/sqft |
Source: HAR #64166703 Report a problem | ||
| 11/4/2024 | Price change | $3,100,000+1.6%$484/sqft |
Source: HAR #64166703 Report a problem | ||
| 10/17/2024 | Listed for sale | $3,050,000-1.5%$476/sqft |
Source: HAR #64166703 Report a problem | ||
| 8/24/2024 | Listing removed | -- |
Source: HAR #39088685 Report a problem | ||
| 8/1/2024 | Listed for sale | $3,095,000-2.5%$483/sqft |
Source: HAR #39088685 Report a problem | ||
| 7/31/2024 | Listing removed | -- |
Source: HAR #10093623 Report a problem | ||
| 7/5/2024 | Listed for sale | $3,175,000+2.5%$496/sqft |
Source: HAR #10093623 Report a problem | ||
| 5/10/2024 | Listing removed | -- |
Source: HAR #12578401 Report a problem | ||
| 4/20/2024 | Listed for sale | $3,099,000+148.1%$484/sqft |
Source: HAR #12578401 Report a problem | ||
| 6/25/2013 | Sold | -- |
Source: Agent Provided Report a problem | ||
| 4/17/2013 | Listed for sale | $1,249,000$195/sqft |
Source: Greenwood King Properties #77172424 Report a problem | ||
| 12/8/2012 | Listing removed | $1,249,000$195/sqft |
Source: Martha Turner Properties #48465344 Report a problem | ||
| 11/14/2012 | Price change | $1,249,000-3.8%$195/sqft |
Source: Martha Turner Properties #48465344 Report a problem | ||
| 9/1/2012 | Listed for sale | $1,299,000$203/sqft |
Source: Martha Turner Properties #48465344 Report a problem | ||
| 8/7/2007 | Sold | -- |
Source: Agent Provided Report a problem | ||
Public tax history
| Year | Property taxes | Tax assessment |
|---|---|---|
| 2025 | $13,069 +13.7% | $3,113,505 +31.9% |
| 2024 | $11,498 +21.5% | $2,361,300 -6.1% |
| 2023 | $9,464 +9.9% | $2,515,807 +25.2% |
| 2022 | $8,610 | $2,009,800 +6.6% |
| 2021 | -- | $1,885,000 -0.8% |
| 2020 | -- | $1,900,000 +17.5% |
| 2019 | $7,979 -73.2% | $1,617,346 |
| 2018 | $29,786 | $1,617,346 |
| 2017 | $29,786 +2.2% | $1,617,346 |
| 2016 | $29,154 +4.7% | $1,617,346 -16.2% |
| 2015 | $27,845 | $1,930,924 +56.8% |
| 2014 | $27,845 | $1,231,250 +9.7% |
| 2013 | -- | $1,121,936 +1.2% |
| 2012 | -- | $1,108,838 -0.3% |
| 2011 | -- | $1,112,442 |
| 2010 | -- | $1,112,442 -3.7% |
| 2009 | -- | $1,155,000 +31.3% |
| 2007 | -- | $880,000 +24% |
| 2006 | -- | $709,500 +10% |
| 2005 | -- | $645,000 |
| 2004 | -- | $645,000 -7% |
| 2003 | -- | $693,200 +6.6% |
| 2002 | -- | $650,000 -15.8% |
| 2001 | -- | $771,600 +11% |
| 2000 | -- | $695,400 |
Find assessor info on the county website
Monthly payment
Est. payment
Payment breakdown
Explore the cost of this home by adjusting the details. Changes won't be saved.Climate risks
Neighborhood: Hedwig Village
Nearby schools
Schools provided by the listing agent
- Elementary: Memorial Drive Elementary School
- Middle: Spring Branch Middle School (Spring Branch)
- High: Memorial High School (Spring Branch)
Source: HAR. This data may not be complete. We recommend contacting the local school district to confirm school assignments for this home.
Similar homes
- $3,148,0005 bd7 ba6.4k sqft9018 Bace Dr, Houston, TX 77055For Sale
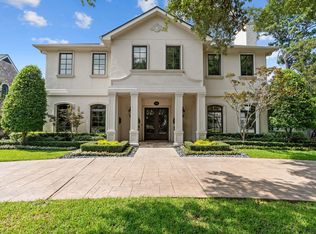 MLS ID #4926113, Marnie Greenwood, Compass RE Texas, LLC - Houston. HAR
 - $3,395,0005 bd6 ba5.9k sqft10801 Long Shadow Ln, Houston, TX 77024For Sale
 MLS ID #78832858, Amy Bernstein, Bernstein Realty. HAR
 - $3,200,0006 bd7 ba6.5k sqft1513 Huge Oaks St, Houston, TX 77055For Sale
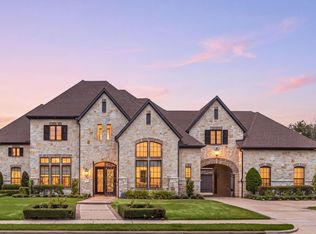 MLS ID #14439306, Colette Franz, Compass RE Texas, LLC - Memorial. HAR
 - $2,748,0005 bd5 ba5.7k sqft914 Huntington Cv, Houston, TX 77063For Sale
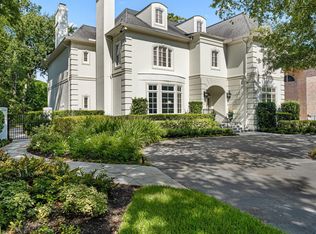 MLS ID #36505980, Lisa Kornhauser, Compass RE Texas, LLC - Houston. HAR
