A must see, this fabulous new construction is set in prestigious Old Braeswood, minutes from the Texas Medical Center. Newly completed, the flexible and carefully planned layout features first floor guest suite, study, parlor, family room, media room and grand wet bar. The spacious living and dining areas offer seamless access to a large backyard with outdoor kitchen - perfect for entertaining. The back yard is pool ready! Note the oversized kitchen island with abundant seating, premium paneled appliances, breakfast area, large walk-in pantry and scullery kitchen. Upstairs find four secondary ensuite bedrooms plus an amazing primary bedroom retreat with luxurious spa-inspired bath and oversized closets. The bonus room on third floor would make an excellent home gym or man cave - also offers walk-in attic access. With multiple gathering spaces, 3-car garage and prime location, this family home offers the perfect blend of design, space and beauty. See photos captions for greater detail!
New construction
Price cut: $70K (9/8)
$3,199,000
2341 Maroneal St, Houston, TX 77030
6beds
6,909sqft
Single Family Residence
Built in 2026
0.29 Acres Lot
$3,097,300 Zestimate®
$463/sqft
$63/mo HOA
What's special
Outdoor kitchenPremium paneled appliancesFamily roomLuxurious spa-inspired bathOversized closetsGrand wet barFirst floor guest suite
- 64 days
- 323
- 37
Zillow last checked:
Listing updated:
Listed by:
Chip Marosis TREC #0513426 832-434-4029,
World Wide Realty,LLC
Source: HAR,MLS#: 26652074
Facts & features
Interior
Bedrooms & bathrooms
- Bedrooms: 6
- Bathrooms: 7
- Full bathrooms: 6
- 1/2 bathrooms: 1
Primary bedroom
- Level: Second
- Area: 345
- Dimensions: 23x15
Bedroom
- Level: Second
- Area: 182
- Dimensions: 14x13
Bedroom
- Level: Second
- Area: 221
- Dimensions: 17x13
Bedroom
- Level: Second
- Area: 182
- Dimensions: 14x13
Bedroom
- Level: Second
- Area: 169
- Dimensions: 13x13
Bedroom
- Level: First
- Area: 156
- Dimensions: 13x12
Heating
- Zoned
Cooling
- Zoned
Appliances
- Included: Disposal, Ice Maker, Gas Oven, Microwave, Gas Range, Dishwasher
Features
- 1 Bedroom Down - Not Primary BR
- Number of fireplaces: 1
Interior area
- Total structure area: 6,909
- Total interior livable area: 6,909 sqft
Property
Parking
- Total spaces: 3
- Parking features: Electric Gate, Attached
- Attached garage spaces: 3
Features
- Stories: 2
Lot
- Size: 0.29 Acres
- Features: Subdivided, 0 Up To 1/4 Acre
Details
- Parcel number: 0620240130006
Construction
Type & style
- Home type: SingleFamily
- Architectural style: Traditional
- Property subtype: Single Family Residence
Materials
- Brick, Cement Siding
- Foundation: Block & Beam
- Roof: Composition
Condition
- New construction: Yes
- Year built: 2026
Details
- Builder name: CHIP MAROSIS
Utilities & green energy
- Sewer: Public Sewer
- Water: Public
Community & HOA
Community
- Subdivision: Old Braeswood
HOA
- Has HOA: Yes
- HOA fee: $750 annually
Location
- Region: Houston
Financial & listing details
- Price per square foot: $463/sqft
- Tax assessed value: $741,570
- Annual tax amount: $15,760
- Date on market: 8/6/2026
- Listing terms: Cash,Conventional
Estimated market value
$3,097,300
$2.94M - $3.25M
Not available
Price history
| Date | Event | Price |
|---|---|---|
| 9/8/2026 | Price change | $3,199,000-2.1%$463/sqft |
Source:  HAR #26652074 Report a problem HAR #26652074 Report a problem | ||
| 8/6/2026 | Price change | $3,269,000-0.8%$473/sqft |
Source: HAR #26652074 Report a problem | ||
| 6/22/2026 | Price change | $3,295,000+1.4%$477/sqft |
Source: HAR #19575424 Report a problem | ||
| 3/6/2026 | Listed for sale | $3,250,000+251.4%$470/sqft |
Source: HAR #19953817 Report a problem | ||
| 3/10/2025 | Pending sale | $925,000$134/sqft |
Source: HAR #25524399 Report a problem | ||
| 1/26/2025 | Listed for sale | $925,000$134/sqft |
Source: HAR #25524399 Report a problem | ||
| 12/3/2024 | Listing removed | $925,000-2.6%$134/sqft |
Source: HAR #65046558 Report a problem | ||
| 11/9/2024 | Price change | $950,000-4.5%$138/sqft |
Source: HAR #65046558 Report a problem | ||
| 10/23/2024 | Listed for sale | $995,000+89.5%$144/sqft |
Source: HAR #65046558 Report a problem | ||
| 3/15/2010 | Sold | -- |
Source: Public Record Report a problem | ||
| 10/3/2009 | Listing removed | $525,000$76/sqft |
Source: Zindler Realty #4335008 Report a problem | ||
| 7/23/2009 | Price change | $525,000-4.5%$76/sqft |
Source: Zindler Realty #4335008 Report a problem | ||
| 6/17/2009 | Listed for sale | $550,000$80/sqft |
Source: Zindler Realty #4335008 Report a problem | ||
Public tax history
| Year | Property taxes | Tax assessment |
|---|---|---|
| 2025 | $15,760 +1.6% | $741,570 |
| 2024 | $15,516 +3.8% | $741,570 |
| 2023 | $14,941 +11.5% | $741,570 +21.8% |
| 2022 | $13,404 | $608,731 |
| 2021 | -- | $608,731 -17.9% |
| 2020 | $14,606 -18.7% | $741,570 |
| 2019 | $17,958 +15% | $741,570 |
| 2018 | $15,612 | $741,570 +20% |
| 2017 | $15,612 -0.1% | $617,975 |
| 2016 | $15,626 | $617,975 |
| 2015 | -- | $617,975 |
| 2014 | -- | $617,975 +50% |
| 2006 | -- | $411,913 -23.3% |
| 2005 | -- | $536,800 +10% |
| 2004 | -- | $488,000 -1.5% |
| 2003 | -- | $495,500 +23.9% |
| 2002 | -- | $400,000 -9.1% |
| 2001 | -- | $440,000 +10% |
| 2000 | -- | $400,000 |
Find assessor info on the county website
Monthly payment
Est. payment
Payment breakdown
Explore the cost of this home by adjusting the details. Changes won't be saved.Climate risks
Neighborhood: University Place
Nearby schools
Schools provided by the listing agent
- Elementary: Roberts Elementary School (Houston)
- Middle: Pershing Middle School
- High: Lamar High School (Houston)
Source: HAR. This data may not be complete. We recommend contacting the local school district to confirm school assignments for this home.
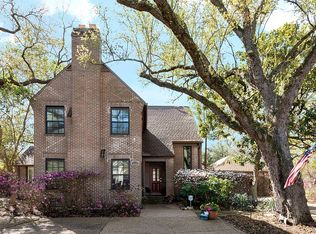
Similar homes
- $2,595,0005 bd6 ba4.7k sqft2526 Southgate Blvd, Houston, TX 77030New Construction
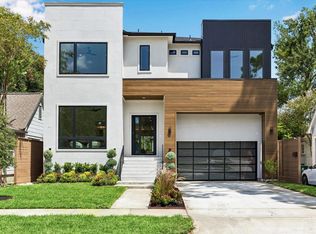 MLS ID #95142538, Sammy Younis, RE/MAX Southwest. HAR
 - $3,200,0006 bd7 ba6.5k sqft1513 Huge Oaks St, Houston, TX 77055For Sale
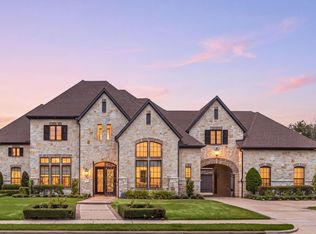 MLS ID #14439306, Colette Franz, Compass RE Texas, LLC - Memorial. HAR
 - $2,260,0004 bd6 ba4.8k sqft2046 Macarthur St, Houston, TX 77030New Construction
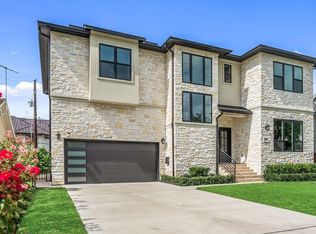 MLS ID #27639385, Ashton Ferrari, Happen Houston. HAR
 - $3,195,0005 bd6 ba6.4k sqft11407 Holidan Way, Houston, TX 77024For Sale
 MLS ID #32388697, Rachel Conkling, Compass RE Texas, LLC - Houston. HAR
