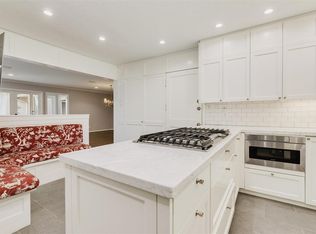
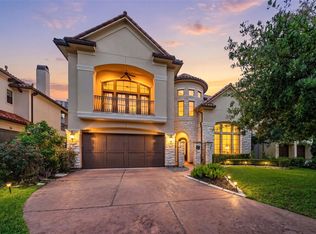
Exceptional residence in the heart of Afton Oaks, situated on an oversized lot shaded by magnificent mature oaks. Designed for refined living and lavish entertaining, this 5 bedroom/4.5 bath home features a grand curved staircase crowned by a spectacular crystal chandelier. The professional chef’s island kitchen boasts Thermador and Sub-Zero appliances, an enormous walk-in pantry with additional Sub-Zero refrigerator, and opens seamlessly to the family room. A striking wine room with Labradorite countertops and extensive refrigeration accommodates a substantial collection of up to 306 bottles. Expansive sliding doors open to two large screened patios with dramatic 2-story electric retractable screens; one features a summer kitchen, grill, gas-log fireplace, TV and beverage refrigerator. Enjoy an enormous backyard with hot tub and playscape, plus a dedicated media room with theater screen. Energy efficient and just a short walk to River Oaks District and Highland Village.
For sale
$2,598,000
4719 Waring St, Houston, TX 77027
5beds
4,814sqft
Single Family Residence
Built in 2018
0.27 Acres Lot
$2,464,400 Zestimate®
$540/sqft
$91/mo HOA
What's special
Expansive sliding doorsThermador and sub-zero appliances
- 49 days
- 449
- 35
Zillow last checked:
Listing updated:
Listed by:
Patrick Banks TREC #0590275 713-824-9054,
Coldwell Banker Realty - Heights,
Harley Hedgpeth TREC #0652686 713-254-3671,
Coldwell Banker Realty - Heights
Source: HAR,MLS#: 65468534
Facts & features
Interior
Bedrooms & bathrooms
- Bedrooms: 5
- Bathrooms: 5
- Full bathrooms: 4
- 1/2 bathrooms: 1
Primary bedroom
- Level: First
- Area: 245
- Dimensions: 17.5x14
Bedroom
- Level: Second
- Area: 150
- Dimensions: 12.5x12
Bedroom
- Level: Second
- Area: 204
- Dimensions: 17x12
Bedroom
- Level: Second
- Area: 162.5
- Dimensions: 13x12.5
Bedroom
- Level: Second
- Area: 175.5
- Dimensions: 13x13.5
Other
- Level: First
- Area: 143.75
- Dimensions: 12.5x11.5
Den
- Level: First
- Area: 246.5
- Dimensions: 17x14.5
Dining room
- Level: First
- Area: 161
- Dimensions: 14x11.5
Family room
- Level: First
- Area: 218.5
- Dimensions: 19x11.5
Kitchen
- Level: First
- Area: 329
- Dimensions: 23.5x14
Media room
- Level: Second
- Area: 181.25
- Dimensions: 14.5x12.5
Primary bath
- Level: First
- Area: 155
- Dimensions: 15.5x10
Other
- Level: First
- Area: 126
- Dimensions: 12x10.5
Heating
- Natural Gas
Cooling
- Attic Fan, Ceiling Fan(s), Electric
Appliances
- Included: ENERGY STAR Qualified Appliances, Disposal, Dryer, Refrigerator, Washer, Wine Refrigerator, Double Oven, Electric Oven, Microwave, Gas Cooktop, Dishwasher
- Laundry: Electric Dryer Hookup, Gas Dryer Hookup, Washer Hookup
Features
- Crown Molding, Formal Entry/Foyer, High Ceilings, Prewired for Alarm System, Vaulted Ceiling, Wet Bar, En-Suite Bath, Primary Bed - 1st Floor, Walk-In Closet(s)
- Flooring: Carpet, Tile, Wood
- Doors: Insulated Doors
- Windows: Insulated/Low-E windows, Window Coverings
- Number of fireplaces: 2
- Fireplace features: Outside, Gas Log
Interior area
- Total structure area: 4,814
- Total interior livable area: 4,814 sqft
Property
Parking
- Total spaces: 3
- Parking features: Attached, Garage Door Opener
- Attached garage spaces: 3
Features
- Stories: 2
- Patio & porch: Covered, Patio/Deck, Screened
- Exterior features: Outdoor Kitchen, Sprinkler System
- Has spa: Yes
- Spa features: Spa/Hot Tub, Private
- Fencing: Back Yard,Full
Lot
- Size: 0.27 Acres
- Features: Back Yard, Subdivided, 0 Up To 1/4 Acre
Details
- Parcel number: 0772460220005
Construction
Type & style
- Home type: SingleFamily
- Architectural style: Traditional
- Property subtype: Single Family Residence
Materials
- Brick, Stucco
- Foundation: Slab on Builders Pier
- Roof: Metal
Condition
- New construction: No
- Year built: 2018
Utilities & green energy
- Sewer: Public Sewer
- Water: Public
Green energy
- Energy efficient items: Thermostat, HVAC>15 SEER
Community & HOA
Community
- Security: Prewired for Alarm System
- Subdivision: Afton Oaks
HOA
- Has HOA: Yes
- HOA fee: $1,090 annually
Location
- Region: Houston
Financial & listing details
- Price per square foot: $540/sqft
- Tax assessed value: $2,180,048
- Annual tax amount: $46,331
- Date on market: 8/20/2026
- Exclusions: Blue Pendant Lights In Kitchen
Estimated market value
$2,464,400
$2.34M - $2.59M
$8,045/mo
Price history
| Date | Event | Price |
|---|---|---|
| 8/20/2026 | Listed for sale | $2,598,000+237.4%$540/sqft |
Source:  HAR #65468534 Report a problem HAR #65468534 Report a problem | ||
| 10/12/2017 | Listing removed | $770,000$160/sqft |
Source: C & K Properties #91546041 Report a problem | ||
| 8/25/2017 | Pending sale | $770,000$160/sqft |
Source: C & K Properties #91546041 Report a problem | ||
| 8/8/2017 | Price change | $770,000-3.6%$160/sqft |
Source: C & K Properties #91546041 Report a problem | ||
| 7/1/2017 | Price change | $799,000-3.7%$166/sqft |
Source: C & K Properties #91546041 Report a problem | ||
| 5/28/2017 | Listed for sale | $829,900+10.7%$172/sqft |
Source: C & K Properties #91546041 Report a problem | ||
| 6/11/2015 | Listing removed | $749,900$156/sqft |
Source: Greenwood King Properties #48634884 Report a problem | ||
| 3/14/2015 | Price change | $749,900-3.7%$156/sqft |
Source: Greenwood King Properties #48634884 Report a problem | ||
| 1/6/2015 | Price change | $779,000-2.6%$162/sqft |
Source: Greenwood King Properties #48634884 Report a problem | ||
| 9/27/2014 | Listed for sale | $800,000+67.4%$166/sqft |
Source: Greenwood King Properties #48634884 Report a problem | ||
| 2/8/2012 | Listing removed | $478,000$99/sqft |
Source: Jamail Real Estate, Inc. #93279940 Report a problem | ||
| 1/15/2012 | Listed for sale | $478,000$99/sqft |
Source: Jamail Real Estate, Inc. #93279940 Report a problem | ||
Public tax history
| Year | Property taxes | Tax assessment |
|---|---|---|
| 2025 | $35,900 +9.1% | $2,180,048 +8.2% |
| 2024 | $32,919 +10.9% | $2,015,008 +6.5% |
| 2023 | $29,692 -9.2% | $1,892,705 +1% |
| 2022 | $32,685 | $1,874,000 +6.1% |
| 2021 | -- | $1,766,500 +2.2% |
| 2020 | $32,990 -4.2% | $1,728,917 +21.5% |
| 2019 | $34,452 +133.9% | $1,422,699 +92.3% |
| 2018 | $14,729 | $740,000 |
| 2017 | $14,729 +6.5% | $740,000 -12.9% |
| 2016 | $13,825 +18.2% | $850,000 +6.3% |
| 2015 | $11,693 | $800,000 +22.8% |
| 2014 | $11,693 | $651,413 +24.8% |
| 2013 | -- | $522,100 -0.6% |
| 2012 | -- | $525,000 |
| 2011 | -- | $525,000 |
| 2010 | -- | $525,000 -6.9% |
| 2009 | -- | $563,802 +22.6% |
| 2007 | -- | $460,000 +5.1% |
| 2006 | -- | $437,600 +4.8% |
| 2005 | -- | $417,631 +8.7% |
| 2004 | -- | $384,100 +10% |
| 2003 | -- | $349,200 +10% |
| 2002 | -- | $317,500 +10% |
| 2001 | -- | $288,700 +10% |
| 2000 | -- | $262,500 |
Find assessor info on the county website
Monthly payment
Est. payment
Payment breakdown
Explore the cost of this home by adjusting the details. Changes won't be saved.Climate risks
Neighborhood: Afton Oaks - River Oaks Area
Nearby schools
Schools provided by the listing agent
- Elementary: School At St George Place
- Middle: Lanier Middle School
- High: Lamar High School (Houston)
Source: HAR. This data may not be complete. We recommend contacting the local school district to confirm school assignments for this home.

Similar homes
- $2,750,0004 bd5 ba4.5k sqft2810 Westgrove Ln, Houston, TX 77027For Sale
 MLS ID #34979649, Susan Slocum, Compass RE Texas, LLC - Memorial. HAR
 - $1,995,0004 bd5 ba4.5k sqft4638 Merwin St, Houston, TX 77027For Sale
 MLS ID #62840783, Kyla Phung Linn, Compass RE Texas, LLC - Houston. HAR
 - $2,580,0005 bd6 ba5.2k sqft2400 Avalon Pl, Houston, TX 77019For Sale
 MLS ID #9732649, Mei Zhang, Keller Williams Memorial. HAR
 - $1,696,9005 bd4 ba4.1k sqft2928 Suffolk Dr, Houston, TX 77027For Sale
 MLS ID #55291531, Joseph Ray Diosana, Keller Williams Memorial. HAR
