Highly sought-after Upper Kirby puts dining, shopping, and everyday stops within easy reach. At 3002 Ferndale, that convenience comes with 5,182 square feet, first-floor living, and five bedrooms in a freestanding custom residence by SJS Builders. Situated on a corner lot, mature oak trees frame the entrance, where a sparkling courtyard koi pond welcomes you inside. The kitchen’s oversized island and Wolf and Sub-Zero appliances anchor living areas that open to a covered patio with a gas fire pit and an artificial-turf side yard. Two principal living levels keep the layout practical, with a private rooftop terrace above. A downstairs bedroom serves as a guest room or home office. An elevator, whole-house generator, Control4 home automation, motorized shades, and custom closets support daily comfort. Space to host, work, and recharge in one of Houston's most desirable close-in locations near award-winning schools, Texas Medical Center, River Oaks District, and Highland Village.
For sale
Price cut: $105K (8/20)
$2,495,000
3002 Ferndale St, Houston, TX 77098
5beds
5,182sqft
Single Family Residence
Built in 2019
5,867 Square Feet Lot
$2,368,500 Zestimate®
$481/sqft
$8/mo HOA
What's special
Private rooftop terraceSparkling courtyard koi pondArtificial-turf side yardMotorized shadesCorner lotCustom closetsTwo principal living levels
- 68 days
- 388
- 37
Zillow last checked:
Listing updated:
Listed by:
JD Adamson TREC #0618168 713-489-0988,
Compass RE Texas, LLC - Houston
Source: HAR,MLS#: 76730446
Facts & features
Interior
Bedrooms & bathrooms
- Bedrooms: 5
- Bathrooms: 5
- Full bathrooms: 4
- 1/2 bathrooms: 1
Primary bedroom
- Level: Second
- Area: 300
- Dimensions: 20 X 15
Bedroom
- Level: First
- Area: 176
- Dimensions: 16 X 11
Bedroom
- Level: Second
- Area: 192
- Dimensions: 16 X 12
Bedroom
- Level: Second
- Area: 264
- Dimensions: 24 X 11
Bedroom
- Level: Second
- Area: 143
- Dimensions: 11 X 13
Other
- Level: First
- Area: 120
- Dimensions: 20 X 6
Other
- Level: First
- Area: 132
- Dimensions: 12 X 11
Dining room
- Level: First
- Area: 240
- Dimensions: 15 X 16
Other
- Level: Second
- Area: 132
- Dimensions: 11 X 12
Family room
- Level: First
- Area: 483
- Dimensions: 21 X 23
Game room
- Level: Second
- Area: 323
- Dimensions: 19 X 17
Kitchen
- Level: First
- Area: 336
- Dimensions: 28 X 12
Living room
- Level: First
- Area: 143
- Dimensions: 13 X 11
Primary bath
- Level: Second
- Area: 187
- Dimensions: 17 X 11
Heating
- Natural Gas, Zoned
Cooling
- Ceiling Fan(s), Electric, Zoned
Appliances
- Included: ENERGY STAR Qualified Appliances, Water Heater, Disposal, Refrigerator, Wine Refrigerator, Gas Oven, Microwave, Free-Standing Range, Gas Range, Indoor Grill, Dishwasher, Instant Hot Water
- Laundry: Electric Dryer Hookup, Gas Dryer Hookup, Washer Hookup
Features
- Central Vacuum, Elevator, Formal Entry/Foyer, High Ceilings, Vaulted Ceiling, Wet Bar, Wired for Sound, 1 Bedroom Down - Not Primary BR, En-Suite Bath, Primary Bed - 2nd Floor, Sitting Area, Walk-In Closet(s)
- Flooring: Carpet, Marble, Stone, Wood
- Windows: Insulated/Low-E windows, Window Coverings
- Number of fireplaces: 1
- Fireplace features: Outside
Interior area
- Total structure area: 5,182
- Total interior livable area: 5,182 sqft
Property
Parking
- Total spaces: 2
- Parking features: Attached, Oversized, Garage Door Opener, Double-Wide Driveway
- Attached garage spaces: 2
Accessibility
- Accessibility features: Accessible Elevator Installed
Features
- Stories: 3
- Patio & porch: Covered, Patio/Deck, Deck
- Exterior features: Outdoor Kitchen, Side Yard, Sprinkler System
- Has spa: Yes
- Fencing: Full
Lot
- Size: 5,867 Square Feet
- Features: Corner Lot, 0 Up To 1/4 Acre
Details
- Parcel number: 0730410040001
Construction
Type & style
- Home type: SingleFamily
- Architectural style: Contemporary
- Property subtype: Single Family Residence
Materials
- Stone, Stucco
- Foundation: Slab
- Roof: Other
Condition
- New construction: No
- Year built: 2019
Details
- Builder name: SJS
Utilities & green energy
- Sewer: Public Sewer
- Water: Public
Green energy
- Energy efficient items: Attic Vents, Thermostat, HVAC
Community & HOA
Community
- Subdivision: David Crockett R/P
HOA
- Has HOA: Yes
- HOA fee: $100 annually
Location
- Region: Houston
Financial & listing details
- Price per square foot: $481/sqft
- Tax assessed value: $2,099,617
- Annual tax amount: $43,849
- Date on market: 7/30/2026
- Listing terms: Cash,Conventional
- Exclusions: See Listing Agent
- Ownership: Full Ownership
- Road surface type: Asphalt, Concrete, Curbs
Estimated market value
$2,368,500
$2.25M - $2.49M
$10,530/mo
Price history
| Date | Event | Price |
|---|---|---|
| 8/20/2026 | Price change | $2,495,000-4%$481/sqft |
Source:  HAR #76730446 Report a problem HAR #76730446 Report a problem | ||
| 8/2/2026 | Listed for rent | $14,000$3/sqft |
Source:  HAR #10930050 Report a problem HAR #10930050 Report a problem | ||
| 7/30/2026 | Listed for sale | $2,600,000-1.9%$502/sqft |
Source: HAR #76730446 Report a problem | ||
| 7/29/2026 | Listing removed | $2,650,000$511/sqft |
Source: HAR #73266744 Report a problem | ||
| 7/10/2026 | Price change | $2,650,000-1.9%$511/sqft |
Source: HAR #73266744 Report a problem | ||
| 6/11/2026 | Listed for sale | $2,700,000+4%$521/sqft |
Source: HAR #73266744 Report a problem | ||
| 4/6/2020 | Listing removed | $2,595,000$501/sqft |
Source: SJS International LLC #46681774 Report a problem | ||
| 4/3/2020 | Sold | -- |
Source: Agent Provided Report a problem | ||
| 9/11/2019 | Pending sale | $2,595,000$501/sqft |
Source: SJS International LLC #46681774 Report a problem | ||
| 9/10/2019 | Listed for sale | $2,595,000+336.1%$501/sqft |
Source: SJS International LLC #46681774 Report a problem | ||
| 5/17/2018 | Listing removed | $595,000$115/sqft |
Source: Keller Williams Realty #49773749 Report a problem | ||
| 4/28/2018 | Pending sale | $595,000$115/sqft |
Source: Keller Williams Realty #49773749 Report a problem | ||
| 4/8/2018 | Listed for sale | $595,000$115/sqft |
Source: Keller Williams Realty #49773749 Report a problem | ||
Public tax history
| Year | Property taxes | Tax assessment |
|---|---|---|
| 2025 | $33,911 +10.9% | $2,099,617 +11.9% |
| 2024 | $30,583 -8.4% | $1,875,692 -11.6% |
| 2023 | $33,385 -1.5% | $2,121,449 +9.3% |
| 2022 | $33,876 | $1,941,419 -1.4% |
| 2021 | -- | $1,968,900 +27.6% |
| 2020 | $37,021 +163.5% | $1,542,936 +165.9% |
| 2019 | $14,050 +32.3% | $580,205 +38.5% |
| 2018 | $10,618 | $418,898 -0.3% |
| 2017 | $10,618 -0.1% | $420,295 |
| 2016 | $10,627 +17.1% | $420,295 +5.8% |
| 2015 | $9,072 | $397,205 +12.5% |
| 2014 | $9,072 | $352,924 +32.6% |
| 2013 | -- | $266,161 |
| 2012 | -- | $266,161 |
| 2011 | -- | $266,161 |
| 2010 | -- | $266,161 |
| 2009 | -- | $266,161 -13.2% |
| 2007 | -- | $306,768 +8.1% |
| 2006 | -- | $283,823 +1.9% |
| 2005 | -- | $278,448 +33.5% |
| 2004 | -- | $208,600 +0.8% |
| 2003 | -- | $207,000 -0.3% |
| 2002 | -- | $207,700 |
| 2001 | -- | $207,700 +27.3% |
| 2000 | -- | $163,100 |
Find assessor info on the county website
Monthly payment
Est. payment
Payment breakdown
Explore the cost of this home by adjusting the details. Changes won't be saved.Climate risks
Neighborhood: Greenway - Upper Kirby Area
Nearby schools
Schools provided by the listing agent
- Elementary: Poe Elementary School
- Middle: Lanier Middle School
- High: Lamar High School (Houston)
Source: HAR. This data may not be complete. We recommend contacting the local school district to confirm school assignments for this home.
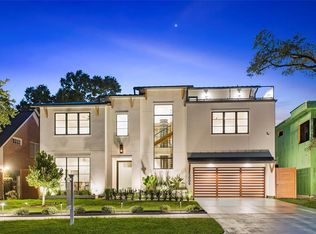
Similar homes
- $2,195,0004 bd4 ba4.8k sqft2302 Persa St, Houston, TX 77019For Sale
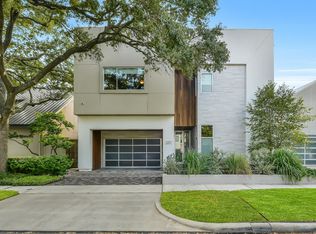 MLS ID #52547764, Amber Moyse, Beth Wolff Realtors. HAR
 - $2,500,0005 bd6 ba5.8k sqft2120 Southgate Blvd, Houston, TX 77030For Sale
 MLS ID #88980572, Chancey Hurt, Roofline Realtors. HAR
 - $2,695,0003 bd4 ba3.4k sqft2710 Steel St Unit 507, Houston, TX 77098For Sale
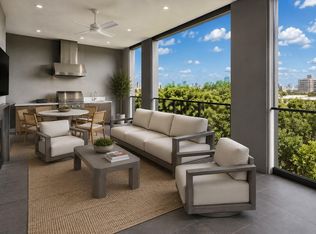 MLS ID #72527599, Dee Dee Guggenheim Howes, Compass RE Texas, LLC - Houston. HAR
 - $1,695,0005 bd6 ba4.5k sqft1959 Portsmouth St, Houston, TX 77098For Sale
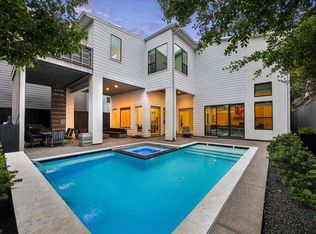 MLS ID #86826978, Adriana Banks, Douglas Elliman Real Estate. HAR
