A recently renovated and completely reimagined River Oaks area 4-Bedroom residence combining captivating curb appeal with architecturally-curated interiors showcasing a modern aesthetic in a desirable mid-block location with close proximity to Highland Village and River Oaks District attractions. The fabulous floor plan with desirable first floor Owner's Retreat has been enhanced by stylish selections, substantial room sizes, and exceptional entertaining capabilities opening to a private oasis with heated swimming pool, outdoor shower, and manicured gardens. Grand 2-Story Entry. Gourmet Kitchen with Copatlife Italian cabinetry and professional appliances opens to an expansive Great Room capable of accommodating multiple seating arrangements. Primary Suite down with sitting area, spa-like bath, and designated dressing room. Upstairs Game Room + 3 Secondary Bedrooms with luxurious baths and customized closets. Gated Motor Court leads to a 2-Car Garage.
For sale
Price cut: $155K (7/20)
$2,795,000
4021 Ella Lee Ln, Houston, TX 77027
4beds
4,478sqft
:
Get pre-qualified$20,517/mo
Single Family Residence
Built in 1989
8,881 Square Feet Lot
$2,635,000 Zestimate®
$624/sqft
$180/mo HOA
What's special
Stylish selectionsModern aestheticFabulous floor planCaptivating curb appealSubstantial room sizesGated motor courtUpstairs game room
- 49 days |
- 627 |
- 45 |
Zillow last checked:
Listing updated:
Listed by:
Laura Sweeney TREC #0454085 832-925-6966,
Compass RE Texas, LLC - Houston
Source: HAR,MLS#: 74965009
Facts & features
Interior
Bedrooms & bathrooms
- Bedrooms: 4
- Bathrooms: 5
- Full bathrooms: 4
- 1/2 bathrooms: 1
Rooms
- Room types: Family Room, Utility Room
Primary bathroom
- Features: Primary Bath: Double Sinks, Primary Bath: Separate Shower, Primary Bath: Soaking Tub
Kitchen
- Features: Breakfast Bar, Kitchen Island, Kitchen open to Family Room, Pantry, Pots/Pans Drawers, Soft Closing Cabinets, Soft Closing Drawers, Under Cabinet Lighting
Heating
- Natural Gas, Zoned
Cooling
- Electric, Zoned
Appliances
- Included: Disposal, Refrigerator, Double Oven, Dishwasher
- Laundry: Electric Dryer Hookup, Gas Dryer Hookup, Washer Hookup
Features
- 2 Staircases, Formal Entry/Foyer, High Ceilings, En-Suite Bath, Primary Bed - 1st Floor, Sitting Area, Walk-In Closet(s)
- Flooring: Tile, Vinyl
- Has fireplace: No
Interior area
- Total structure area: 4,478
- Total interior livable area: 4,478 sqft
Property
Parking
- Total spaces: 2
- Parking features: Driveway Gate, Garage, Electric Gate, Garage Door Opener
- Attached garage spaces: 2
Features
- Stories: 2
- Patio & porch: Patio/Deck
- Exterior features: Sprinkler System
- Has private pool: Yes
- Pool features: Heated, In Ground
- Fencing: Back Yard
Lot
- Size: 8,881 Square Feet
- Features: Subdivided, 0 Up To 1/4 Acre
Details
- Parcel number: 0761970050066
Construction
Type & style
- Home type: SingleFamily
- Architectural style: Contemporary,Traditional
- Property subtype: Single Family Residence
Materials
- Brick, Wood Siding
- Foundation: Slab
- Roof: Composition
Condition
- New construction: No
- Year built: 1989
Details
- Builder name: Court Custom Homes
Utilities & green energy
- Sewer: Public Sewer
- Water: Public
Green energy
- Energy efficient items: Thermostat, Exposure/Shade
Community & HOA
Community
- Subdivision: Oak Estates
HOA
- Has HOA: Yes
- Amenities included: Paid Patrol
- HOA fee: $2,160 annually
Location
- Region: Houston
Financial & listing details
- Price per square foot: $624/sqft
- Tax assessed value: $2,144,503
- Annual tax amount: $43,709
- Date on market: 6/8/2026
- Listing terms: Cash,Conventional
- Exclusions: Contact Listing Agent
- Ownership: Full Ownership
- Road surface type: Concrete, Curbs
Estimated market value
$2,635,000
$2.50M - $2.77M
$7,823/mo
Price history
| Date | Event | Price |
|---|---|---|
| 7/20/2026 | Price change | $2,795,000-5.3%$624/sqft |
Source:  HAR #74965009 Report a problem HAR #74965009 Report a problem | ||
| 6/8/2026 | Listed for sale | $2,950,000+93.4%$659/sqft |
Source: HAR #74965009 Report a problem | ||
| 7/26/2022 | Listing removed | -- |
Source: HAR #31353700 Report a problem | ||
| 6/20/2022 | Pending sale | $1,525,000$341/sqft |
Source: HAR #31353700 Report a problem | ||
| 6/15/2022 | Listed for sale | $1,525,000$341/sqft |
Source: HAR #31353700 Report a problem | ||
Public tax history
| Year | Property taxes | Tax assessment |
|---|---|---|
| 2025 | $33,798 +10.9% | $2,144,503 +14.7% |
| 2024 | $30,482 -8.2% | $1,869,705 +13.4% |
| 2023 | $33,207 +105.4% | $1,648,121 +17.5% |
| 2022 | $16,169 | $1,402,089 +6% |
| 2021 | -- | $1,322,489 +1.7% |
| 2020 | $16,715 +2.8% | $1,300,000 +8.3% |
| 2019 | $16,259 +1.2% | $1,200,000 +6.7% |
| 2018 | $16,064 | $1,125,000 -2.2% |
| 2017 | $16,064 -0.1% | $1,150,000 |
| 2016 | $16,081 +0.6% | $1,150,000 +0.6% |
| 2015 | $15,978 | $1,142,592 +8.6% |
| 2014 | $15,978 | $1,052,100 +10.7% |
| 2013 | -- | $950,000 |
| 2012 | -- | $950,000 |
| 2011 | -- | $950,000 |
| 2010 | -- | $950,000 |
| 2009 | -- | $950,000 +13.1% |
| 2007 | -- | $840,100 -7.6% |
| 2006 | -- | $909,200 +5.4% |
| 2005 | -- | $862,960 +5.3% |
| 2004 | -- | $819,500 +10% |
| 2003 | -- | $745,000 +6.1% |
| 2002 | -- | $702,200 +0.4% |
| 2001 | -- | $699,300 +10% |
| 2000 | -- | $635,800 |
Find assessor info on the county website
Monthly payment
Est. payment
Payment breakdown
Explore the cost of this home by adjusting the details. Changes won't be saved.Climate risks
Neighborhood: Afton Oaks - River Oaks Area
Nearby schools
GreatSchools rating
- 10/10River Oaks Elementary SchoolGrades: K-5Distance: 1.6 mi
- 10/10Lanier Middle SchoolGrades: 6-8Distance: 2.4 mi
- 6/10Lamar High SchoolGrades: 9-12Distance: 1.2 mi
Schools provided by the listing agent
- Elementary: River Oaks Elementary School (Houston)
- Middle: Lanier Middle School
- High: Lamar High School (Houston)
Source: HAR. This data may not be complete. We recommend contacting the local school district to confirm school assignments for this home.
- $2,394,8004 bd4 ba4.8k sqft4017 Ella Lee Ln, Houston, TX 77027Off Market
- $--3 bd2 ba2.5k sqft4025 Ella Lee Ln, Houston, TX 77027Sold
- $2,928,0004 bd6 ba5k sqft4024 Overbrook Ln, Houston, TX 77027Off Market
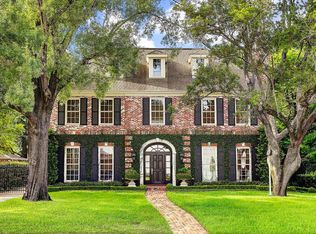
- $2,495,0003 bd6 ba4.8k sqft4013 Ella Lee Ln, Houston, TX 77027For Sale

- $--6 bd7 ba7.8k sqft4018 Overbrook Ln, Houston, TX 77027Sold
- $1,383,4004 bd2 ba2.6k sqft4028 Overbrook Ln, Houston, TX 77027Off Market
- $1,737,1004 bd3 ba2.4k sqft4018 Ella Lee Ln, Houston, TX 77027Off Market
- $4,488,9004 bd7 ba6.9k sqft4029 Ella Lee Ln, Houston, TX 77027Off Market
A local agent can set up tours, give advice and negotiate with sellers.
A local lender can help you make sure your offer is ready when you are.
Similar homes
- $2,495,0003 bd6 ba4.8k sqft4013 Ella Lee Ln, Houston, TX 77027For SaleMLS ID #79181916, Laura Sweeney, Compass RE Texas, LLC - Houston. HAR
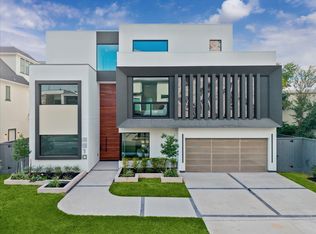
- $2,950,0004 bd6 ba6.3k sqft2610 Westgrove Ln, Houston, TX 77027New Construction
 MLS ID #72833457, Ivette Patino, Compass RE Texas, LLC - Memorial. HAR
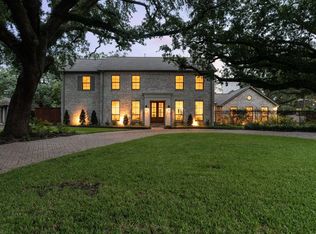
 - $2,390,0004 bd4 ba4.4k sqft5665 Pine Forest Rd, Houston, TX 77056For Sale
 MLS ID #56340087, Walter Bering, Martha Turner Sotheby's International Realty. HAR
 - $2,699,9904 bd5 ba4.6k sqft37 E Broad Oaks Dr, Houston, TX 77056For Sale
 MLS ID #10878611, Jeffrey Collins, Keller Williams Realty Metropolitan. HAR
 - $1,950,0004 bd4 ba4.2k sqft74 Briar Hollow Ln, Houston, TX 77027For SaleMLS ID #76983796, Linda Ricca, Compass RE Texas, LLC - Houston. HAR
- $1,599,0004 bd4 ba3.5k sqft3960 W Alabama St, Houston, TX 77027For SaleMLS ID #954578, Kyle Hatcher, Hatch Agency Real Estate. HAR
- $3,950,0005 bd6 ba5.5k sqft3635 Overbrook Ln, Houston, TX 77027For SaleMLS ID #18702637, Blake Kunetka, Martha Turner Sotheby's International Realty. HAR
- $2,895,0005 bd5 ba4.7k sqft6348 Vanderbilt St, Houston, TX 77005For SaleMLS ID #44660026, Karina Rossi, Compass RE Texas, LLC - Houston. HAR
- $2,589,0004 bd5 ba4.1k sqft2817 Albans Rd, Houston, TX 77005For SaleMLS ID #18247631, Andrea Tran, Nextgen Real Estate Properties. HAR
- $2,349,0005 bd4 ba4.1k sqft107 Beaver Tail Point, Houston, TX 77024For SaleMLS ID #18746962, Zenko Coman, eXp Realty LLC. HAR
- $2,589,0005 bd6 ba4.7k sqft5642 Pine Forest Rd, Houston, TX 77056For SaleMLS ID #51310971, Sissy Lappin, Lappin Properties. HAR
- $2,900,0005 bd5 ba6.6k sqft420 Pinewold Dr, Houston, TX 77056For SaleMLS ID #58835895, Charity Yarborough, Compass RE Texas, LLC - Houston. HAR
- $2,047,5004 bd5 ba4.2k sqft2114 Wroxton Rd, Houston, TX 77005For SaleMLS ID #49631675, Phyllis Peak, Berkshire Hathaway HomeServices Premier Properties. HAR
- $2,650,0004 bd4 ba4.1k sqft5 W Shady Ln #D, Houston, TX 77063For SaleMLS ID #40544851, Kathy Do, eXp Realty LLC. HAR
- $2,175,0004 bd4 ba3.6k sqft2320 North Blvd, Houston, TX 77098For SaleMLS ID #55519798, Steven Fernandes, Substantia Realty, LLC. HAR
- $2,225,0004 bd4 ba3.8k sqft623 Pinehaven Dr, Houston, TX 77024For SaleMLS ID #10333574, Stacy Smith, Stacy A. Smith. HAR
- $2,700,0005 bd7 ba5.1k sqft2615 Yupon St, Houston, TX 77006For SaleMLS ID #19633073, Holly Hernandez, Real Broker, LLC. HAR
- $2,825,0005 bd6 ba4.6k sqft620 Stoneleigh Dr, Houston, TX 77079For SaleMLS ID #37499333, Clinton Simpson, Martha Turner Sotheby's International Realty. HAR
- $3,765,0005 bd6 ba6.1k sqft3703 Wroxton Rd, Houston, TX 77005For SaleMLS ID #75728939, Margaret Garza, Compass RE Texas, LLC - Houston. HAR
- $2,599,9004 bd5 ba4.6k sqft2325 Wroxton Rd, Houston, TX 77005New ConstructionMLS ID #30184675, Richard Brown, Douglas Joseph Realty. HAR
