A wonderful, remodeled home, move-in ready, located in the sought-after Pinewood Estates (inner Memorial). This low-maintenance home has a metal roof, Wolf appliances, two Sub-Zero refrigerators and freezers, security with cameras, mesquite hardwoods throughout, a Cummins generator, and an electric gate that opens to a porte-cochere leading to the garage, which has Italian wood doors, epoxy flooring, and its own A/C. And a wonderful patio with a BBQ grill. The premier Pinewood Estates has its own security & is located right next to Memorial Park & the Houstonian, off of 610 & I10, close to DT, Galleria, and Upper Kirby. Location does not get better than this! Zoned to SBISD & minutes away from The Kinkaid School, First Baptist School, Duschene, St. Thomas, Awty Int'l, Second Baptist, School of the Woods, & the Fay School. Location, Location, Location!
For sale
Price cut: $10K (10/12)
$2,139,000
623 Pinehaven Dr, Houston, TX 77024
3beds
3,896sqft
Single Family Residence
Built in 1953
0.32 Acres Lot
$2,046,600 Zestimate®
$549/sqft
$90/mo HOA
What's special
Mesquite hardwoods throughoutRemodeled homeElectric gateItalian wood doorsWolf appliancesMetal roof
- 167 days
- 426
- 25
Zillow last checked:
Listing updated:
Listed by:
Stacy Smith TREC #0338428 713-384-9397,
Stacy A. Smith
Source: HAR,MLS#: 10333574
Facts & features
Interior
Bedrooms & bathrooms
- Bedrooms: 3
- Bathrooms: 4
- Full bathrooms: 3
- 1/2 bathrooms: 1
Primary bedroom
- Level: First
- Area: 330
- Dimensions: 22X15
Bedroom
- Level: First
- Area: 210
- Dimensions: 15X14
Bedroom
- Level: First
- Area: 208
- Dimensions: 16X13
Other
- Level: First
- Area: 182
- Dimensions: 14X13
Den
- Level: First
- Area: 266
- Dimensions: 19X14
Dining room
- Level: First
- Area: 132
- Dimensions: 12X11
Kitchen
- Level: First
- Area: 180
- Dimensions: 15X12
Living room
- Level: First
- Area: 234
- Dimensions: 18X13
Heating
- Natural Gas
Cooling
- Electric, Gas
Features
- All Bedrooms Down
Interior area
- Total structure area: 3,896
- Total interior livable area: 3,896 sqft
Property
Parking
- Total spaces: 2
- Parking features: Garage, Additional Parking, Electric Gate, Garage Door Opener
- Attached garage spaces: 2
Features
- Stories: 1
Lot
- Size: 0.32 Acres
- Features: Build Line Restricted, Subdivided, 1/4 Up to 1/2 Acre
Details
- Parcel number: 0772050020008
Construction
Type & style
- Home type: SingleFamily
- Architectural style: Other
- Property subtype: Single Family Residence
Materials
- Other, Stone, Wood Siding
- Foundation: Slab
- Roof: Metal
Condition
- New construction: No
- Year built: 1953
Utilities & green energy
- Sewer: Public Sewer
- Water: Public
Community & HOA
Community
- Subdivision: Pine Wood Estates
HOA
- Has HOA: Yes
- HOA fee: $1,075 annually
Location
- Region: Houston
Financial & listing details
- Price per square foot: $549/sqft
- Tax assessed value: $1,375,000
- Annual tax amount: $15,787
- Date on market: 5/5/2026
Estimated market value
$2,046,600
$1.94M - $2.15M
$8,488/mo
Price history
| Date | Event | Price |
|---|---|---|
| 10/19/2026 | Price change | $12,200-2.4%$3/sqft |
Source:  HAR #75443037 Report a problem HAR #75443037 Report a problem | ||
| 10/12/2026 | Price change | $2,139,000-0.5%$549/sqft |
Source:  HAR #10333574 Report a problem HAR #10333574 Report a problem | ||
| 9/18/2026 | Price change | $2,149,000-0.7%$552/sqft |
Source: HAR #10333574 Report a problem | ||
| 9/9/2026 | Price change | $12,500+6%$3/sqft |
Source: HAR #75443037 Report a problem | ||
| 9/8/2026 | Price change | $2,165,000-0.6%$556/sqft |
Source: HAR #10333574 Report a problem | ||
| 9/1/2026 | Price change | $2,179,000-0.5%$559/sqft |
Source: HAR #10333574 Report a problem | ||
| 8/28/2026 | Price change | $2,189,000-0.5%$562/sqft |
Source: HAR #10333574 Report a problem | ||
| 8/17/2026 | Price change | $2,199,000-0.7%$564/sqft |
Source: HAR #10333574 Report a problem | ||
| 8/17/2026 | Price change | $11,795-1.7%$3/sqft |
Source: HAR #75443037 Report a problem | ||
| 8/5/2026 | Price change | $2,215,000-0.2%$569/sqft |
Source: HAR #10333574 Report a problem | ||
| 7/30/2026 | Price change | $12,000-2%$3/sqft |
Source: HAR #75443037 Report a problem | ||
| 7/29/2026 | Price change | $2,219,000-0.3%$570/sqft |
Source: HAR #10333574 Report a problem | ||
| 7/23/2026 | Price change | $2,225,000-1.1%$571/sqft |
Source: HAR #10333574 Report a problem | ||
| 7/21/2026 | Price change | $2,249,0000%$577/sqft |
Source: HAR #10333574 Report a problem | ||
| 7/15/2026 | Price change | $2,249,750-0.7%$577/sqft |
Source: HAR #10333574 Report a problem | ||
| 7/13/2026 | Price change | $2,265,000-0.4%$581/sqft |
Source: HAR #10333574 Report a problem | ||
| 7/8/2026 | Price change | $2,275,000-1%$584/sqft |
Source: HAR #10333574 Report a problem | ||
| 6/29/2026 | Price change | $12,250+2.1%$3/sqft |
Source: HAR #75443037 Report a problem | ||
| 6/29/2026 | Price change | $2,299,000-2.1%$590/sqft |
Source: HAR #10333574 Report a problem | ||
| 6/15/2026 | Price change | $11,999-2.4%$3/sqft |
Source: HAR #75443037 Report a problem | ||
| 6/12/2026 | Price change | $12,300$3/sqft |
Source: HAR #75443037 Report a problem | ||
| 5/22/2026 | Price change | $2,349,000-1.9%$603/sqft |
Source: HAR #10333574 Report a problem | ||
| 5/20/2026 | Price change | $2,395,000-1.2%$615/sqft |
Source: HAR #10333574 Report a problem | ||
| 5/18/2026 | Listed for sale | $2,425,000$622/sqft |
Source: HAR #10333574 Report a problem | ||
Public tax history
| Year | Property taxes | Tax assessment |
|---|---|---|
| 2025 | $15,787 +1.8% | $1,375,000 |
| 2024 | $15,508 +7% | $1,375,000 |
| 2023 | $14,496 -0.2% | $1,375,000 +1.2% |
| 2022 | $14,531 | $1,359,162 +4.5% |
| 2021 | -- | $1,300,532 +1.5% |
| 2020 | $9,673 -4.3% | $1,281,259 |
| 2019 | $10,106 -57.3% | $1,281,259 +13.6% |
| 2018 | $23,668 | $1,127,700 -9.9% |
| 2017 | $23,668 -24.6% | $1,251,810 +4.3% |
| 2016 | $31,394 +80.9% | $1,200,032 +8.3% |
| 2015 | $17,359 | $1,107,863 +29% |
| 2014 | $17,359 | $858,997 +14.5% |
| 2013 | -- | $750,080 +6.5% |
| 2012 | -- | $704,105 -5.3% |
| 2011 | -- | $743,400 +14.2% |
| 2010 | -- | $651,055 -16.4% |
| 2009 | -- | $779,000 +13.5% |
| 2007 | -- | $686,533 +53.1% |
| 2006 | -- | $448,456 +10% |
| 2005 | -- | $407,687 +8.5% |
| 2004 | -- | $375,700 -8.6% |
| 2003 | -- | $410,900 +1.7% |
| 2002 | -- | $404,100 +2.6% |
| 2001 | -- | $394,000 +70.6% |
| 2000 | -- | $231,000 |
Find assessor info on the county website
Monthly payment
Est. payment
Payment breakdown
Explore the cost of this home by adjusting the details. Changes won't be saved.Climate risks
Neighborhood: Greater Uptown
Nearby schools
Schools provided by the listing agent
- Elementary: Hunters Creek Elementary School
- Middle: Spring Branch Middle School (Spring Branch)
- High: Memorial High School (Spring Branch)
Source: HAR. This data may not be complete. We recommend contacting the local school district to confirm school assignments for this home.


Similar homes
- $2,135,0005 bd5 ba5.1k sqft5702 Bayou Glen Rd, Houston, TX 77057For Sale
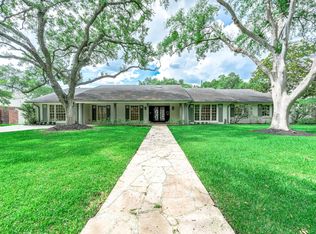 MLS ID #56027293, Perry Wong, Champions NextGen Real Estate. HAR
 - $2,225,0004 bd4 ba4.2k sqft5698 Bayou Glen Rd, Houston, TX 77056For Sale
 MLS ID #34888914, Kathleen Panus, Compass RE Texas, LLC - Memorial. HAR
 - $2,285,0004 bd5 ba3.7k sqft11705 Joan Of Arc Dr, Houston, TX 77024For Sale
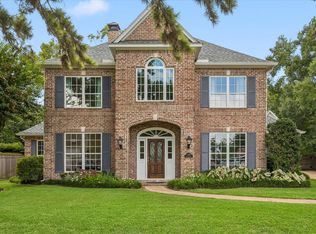 MLS ID #28872756, Trent Rosenthal, Optimum Properties. HAR
 - $1,950,0005 bd4 ba4.1k sqft107 Beaver Tail Point, Houston, TX 77024For Sale
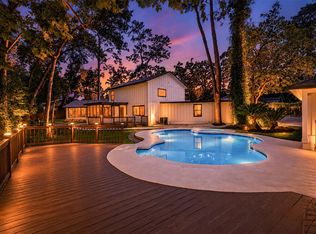 MLS ID #83994521, Zenko Coman, eXp Realty LLC. HAR
