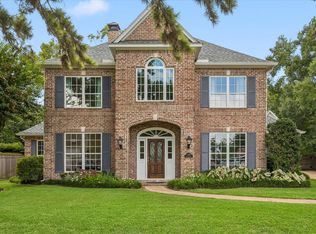
Set on an expansive 16,521sf corner lot in Tanglewood, this beautiful home offers generous living spaces, thoughtful updates and a spacious backyard. The light-filled family room features a gas-log fireplace, custom built-ins, vaulted ceiling and dry bar. Open to the family room, the kitchen boasts quartz countertops, an island with seating, upscale appliances, abundant cabinetry and walk-in pantry. A handsome study with paneled walls, designer lighting and built-ins provides an inviting work-from-home space. The primary suite features a vaulted ceiling, oversized windows, built-ins, 2 walk-in closets and a well-appointed bath. 3 additional bedrooms accommodate family and guests. The landscaped backyard offers a patio, sitting area and green space with room for a pool. An oversized 2-car garage, circle drive, utility room and mud room add functionality. Recent improvements include a new roof, replacement of underground plumbing, home generator, new fence and a driveway gate.
For sale
$2,225,000
5698 Bayou Glen Rd, Houston, TX 77056
4beds
4,267sqft
Single Family Residence
Built in 1955
0.38 Acres Lot
$2,069,400 Zestimate®
$521/sqft
$263/mo HOA
What's special
Gas-log fireplaceNew fenceSpacious backyardLandscaped backyardDriveway gateGenerous living spacesCustom built-ins
- 7 days
- 319
- 25
Likely to sell faster than
Zillow last checked:
Listing updated:
Listed by:
Kathleen Panus TREC #0654607 281-793-0060,
Compass RE Texas, LLC - Memorial
Source: HAR,MLS#: 34888914
Facts & features
Interior
Bedrooms & bathrooms
- Bedrooms: 4
- Bathrooms: 4
- Full bathrooms: 3
- 1/2 bathrooms: 1
Primary bedroom
- Level: First
- Area: 288
- Dimensions: 18'x16'
Bedroom
- Level: First
- Area: 252
- Dimensions: 18'x14'
Bedroom
- Level: First
- Area: 195
- Dimensions: 15'x13'
Bedroom
- Level: First
- Area: 195
- Dimensions: 15'x13'
Other
- Level: First
- Area: 130
- Dimensions: 13'x10'
Other
- Level: First
- Area: 105
- Dimensions: 15'x7'
Breakfast
- Level: First
- Area: 70
- Dimensions: 10'x7'
Dining room
- Level: First
- Area: 182
- Dimensions: 14'x13'
Family room
- Level: First
- Area: 396
- Dimensions: 22'x18'
Kitchen
- Level: First
- Area: 266
- Dimensions: 19'x14'
Living room
- Level: First
- Area: 285
- Dimensions: 19'x15'
Utility room
- Level: First
- Area: 80
- Dimensions: 10'x8'
Heating
- Natural Gas
Cooling
- Ceiling Fan(s), Electric
Appliances
- Included: Disposal, Dryer, Refrigerator, Washer, Electric Oven, Microwave, Gas Range, Dishwasher
- Laundry: Electric Dryer Hookup, Washer Hookup
Features
- Crown Molding, Dry Bar, Formal Entry/Foyer, Vaulted Ceiling, En-Suite Bath, Primary Bed - 1st Floor, Walk-In Closet(s)
- Flooring: Carpet, Tile, Wood
- Windows: Window Coverings
- Number of fireplaces: 1
- Fireplace features: Gas Log
Interior area
- Total structure area: 4,267
- Total interior livable area: 4,267 sqft
Video & virtual tour
Property
Parking
- Total spaces: 2
- Parking features: Attached, Additional Parking, Electric Gate, Garage Door Opener, Circular Driveway
- Attached garage spaces: 2
Features
- Stories: 1
- Patio & porch: Patio/Deck
- Exterior features: Side Yard, Sprinkler System
- Fencing: Back Yard
Lot
- Size: 0.38 Acres
- Features: Back Yard, Corner Lot, Subdivided, 0 Up To 1/4 Acre
Details
- Parcel number: 0832590000016
Construction
Type & style
- Home type: SingleFamily
- Architectural style: Ranch,Traditional
- Property subtype: Single Family Residence
Materials
- Brick, Wood Siding
- Foundation: Slab
- Roof: Composition
Condition
- New construction: No
- Year built: 1955
Utilities & green energy
- Sewer: Public Sewer
- Water: Public
Green energy
- Energy efficient items: Thermostat, Exposure/Shade
Community & HOA
Community
- Subdivision: Tanglewood
HOA
- Has HOA: Yes
- HOA fee: $3,150 annually
Location
- Region: Houston
Financial & listing details
- Price per square foot: $521/sqft
- Tax assessed value: $1,855,675
- Annual tax amount: $33,512
- Date on market: 10/2/2026
- Listing terms: Cash,Conventional
- Exclusions: Ask Agent
- Ownership: Full Ownership
- Road surface type: Concrete, Curbs
Estimated market value
$2,069,400
$1.97M - $2.17M
$7,388/mo
Price history
| Date | Event | Price |
|---|---|---|
| 10/2/2026 | Listed for sale | $2,225,000+39.1%$521/sqft |
Source:  HAR #34888914 Report a problem HAR #34888914 Report a problem | ||
| 3/18/2024 | Listing removed | -- |
Source: HAR #83177394 Report a problem | ||
| 1/23/2024 | Pending sale | $1,599,000$375/sqft |
Source: HAR #83177394 Report a problem | ||
| 11/20/2023 | Price change | $1,599,000-5.7%$375/sqft |
Source: HAR #83177394 Report a problem | ||
| 8/27/2023 | Listed for sale | $1,695,000$397/sqft |
Source: HAR #83177394 Report a problem | ||
| 8/18/2023 | Pending sale | $1,695,000$397/sqft |
Source: HAR #83177394 Report a problem | ||
| 8/16/2023 | Listed for sale | $1,695,000+73.8%$397/sqft |
Source: HAR #83177394 Report a problem | ||
| 7/1/2019 | Listing removed | $975,000$228/sqft |
Source: Marland Interest, Inc. #75126041 Report a problem | ||
| 3/23/2019 | Price change | $975,000-2.5%$228/sqft |
Source: Marland Interest, Inc. #75126041 Report a problem | ||
| 12/20/2018 | Price change | $999,998-7.2%$234/sqft |
Source: Marland Interest, Inc. #75126041 Report a problem | ||
| 12/7/2018 | Price change | $1,078,000-0.1%$253/sqft |
Source: Marland Interest, Inc. #75126041 Report a problem | ||
| 12/1/2018 | Price change | $1,079,000-10.1%$253/sqft |
Source: Marland Interest, Inc. #75126041 Report a problem | ||
| 11/17/2018 | Listed for sale | $1,200,000+35%$281/sqft |
Source: Marland Interest, Inc. #75126041 Report a problem | ||
| 1/4/2012 | Listing removed | $889,000$208/sqft |
Source: John Daugherty, REALTORS #29365997 Report a problem | ||
| 10/26/2011 | Price change | $889,000+4.7%$208/sqft |
Source: John Daugherty, REALTORS #29365997 Report a problem | ||
| 10/7/2011 | Price change | $849,000-5.1%$199/sqft |
Source: John Daugherty, REALTORS #29365997 Report a problem | ||
| 8/20/2011 | Listed for sale | $895,000$210/sqft |
Source: John Daugherty, REALTORS #29365997 Report a problem | ||
Public tax history
| Year | Property taxes | Tax assessment |
|---|---|---|
| 2025 | $21,560 -5.2% | $1,855,675 +29.4% |
| 2024 | $22,734 -19.4% | $1,433,508 +2.4% |
| 2023 | $28,207 +0.8% | $1,400,000 +4.6% |
| 2022 | $27,987 | $1,338,398 +15.4% |
| 2021 | -- | $1,159,661 +26.1% |
| 2020 | $22,074 +23.1% | $920,000 -18.2% |
| 2019 | $17,935 -4.3% | $1,124,692 -4% |
| 2018 | $18,746 | $1,171,400 |
| 2017 | $18,746 -1.5% | $1,171,400 -0.5% |
| 2016 | $19,032 +1% | $1,176,700 -6.3% |
| 2015 | $18,848 | $1,256,144 +36.5% |
| 2014 | $18,848 | $920,432 +8.4% |
| 2013 | -- | $849,329 +3.1% |
| 2012 | -- | $823,511 |
| 2011 | -- | $823,511 |
| 2010 | -- | $823,511 -13.3% |
| 2009 | -- | $950,000 +17.8% |
| 2007 | -- | $806,459 +10.2% |
| 2006 | -- | $731,812 +6% |
| 2005 | -- | $690,304 -8.7% |
| 2004 | -- | $755,700 +10% |
| 2003 | -- | $687,000 -0.1% |
| 2002 | -- | $687,700 +10% |
| 2001 | -- | $625,200 +18.6% |
| 2000 | -- | $527,000 |
Find assessor info on the county website
Monthly payment
Est. payment
Payment breakdown
Explore the cost of this home by adjusting the details. Changes won't be saved.Climate risks
Neighborhood: Greater Uptown
Nearby schools
Schools provided by the listing agent
- Elementary: Briargrove Elementary School
- Middle: Tanglewood Middle School
- High: Wisdom High School
Source: HAR. This data may not be complete. We recommend contacting the local school district to confirm school assignments for this home.
Similar homes
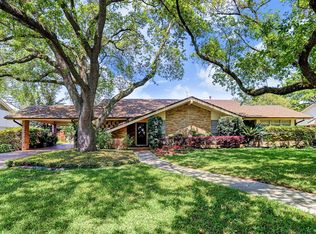
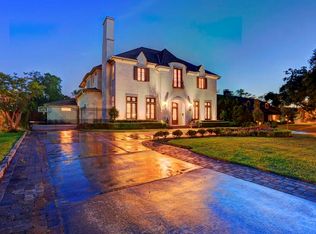
- $2,399,0005 bd6 ba4.7k sqft5642 Pine Forest Rd, Houston, TX 77056For Sale
 MLS ID #53021595, Sissy Lappin, Lappin Properties. HAR
 - $2,149,0003 bd4 ba3.8k sqft623 Pinehaven Dr, Houston, TX 77024For Sale
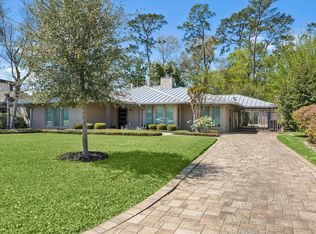 MLS ID #10333574, Stacy Smith, Stacy A. Smith. HAR
 - $1,995,0005 bd5 ba3.8k sqft4022 Coleridge St, Houston, TX 77005For Sale
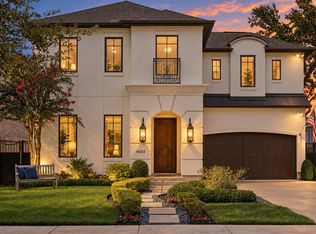 MLS ID #25176569, Cortney Cole-Hall, Martha Turner Sotheby's International Realty. HAR
 - $2,285,0004 bd5 ba3.7k sqft11705 Joan Of Arc Dr, Houston, TX 77024For Sale
 MLS ID #28872756, Trent Rosenthal, Optimum Properties. HAR
