This stunning custom home is an entertainer's dream, featuring soaring 24-ft ceilings in the living area with views of the backyard and pool oasis. The open-concept kitchen and living area is complemented by formal dining and a breakfast area with built-in seating. The spacious island kitchen features a 6-burner cooktop, double ovens and wet bar. The second-floor primary suite features a spacious walk-in closet, contemporary bath, private balcony overlooking the resort-style pool, built-in Miele coffee system and wine cooler. Each secondary bedroom includes a private en-suite bath and balcony. The backyard oasis features an outdoor kitchen, infinity-edge spa, pool, fire bowls and retractable awnings. Updates include fresh exterior paint (2025), interior paint (2026) and a new HVAC unit (2026). Just a short walk from Briargrove Elementary and minutes from the restaurants, shopping and entertainment of the Galleria area.
For sale
$2,100,000
6213 San Felipe St, Houston, TX 77057
5beds
4,516sqft
Single Family Residence
Built in 2008
0.25 Acres Lot
$1,969,600 Zestimate®
$465/sqft
$73/mo HOA
What's special
Contemporary bathOutdoor kitchenBackyard oasisRetractable awningsInfinity-edge spaBuilt-in miele coffee systemFire bowls
- 64 days
- 226
- 9
Zillow last checked:
Listing updated:
Listed by:
Soniya Raju TREC #0685640 832-226-7947,
eXp Realty LLC
Source: HAR,MLS#: 65257388
Facts & features
Interior
Bedrooms & bathrooms
- Bedrooms: 5
- Bathrooms: 6
- Full bathrooms: 5
- 1/2 bathrooms: 1
Rooms
- Room types: Family Room
Primary bedroom
- Level: Second
- Area: 315
- Dimensions: 21X15
Bedroom
- Level: Second
- Area: 210
- Dimensions: 14X15
Bedroom
- Level: Second
- Area: 180
- Dimensions: 15X12
Bedroom
- Level: Second
- Area: 224
- Dimensions: 16X14
Bedroom
- Level: First
- Area: 168
- Dimensions: 14X12
Other
- Level: First
- Area: 208
- Dimensions: 16X13
Heating
- Natural Gas
Cooling
- Ceiling Fan(s), Electric
Appliances
- Included: Disposal, Refrigerator, Washer, Microwave, Gas Range, Dishwasher
Features
- Balcony, Wet Bar, 1 Bedroom Down - Not Primary BR, Primary Bed - 2nd Floor
- Flooring: Tile, Wood
- Windows: Insulated/Low-E windows, Window Coverings
- Number of fireplaces: 1
Interior area
- Total structure area: 4,516
- Total interior livable area: 4,516 sqft
Property
Parking
- Total spaces: 3
- Parking features: Attached
- Attached garage spaces: 3
Features
- Levels: Split Level
- Stories: 2
- Patio & porch: Patio/Deck
- Exterior features: Balcony, Sprinkler System
- Has private pool: Yes
- Pool features: Gunite, Heated, In Ground
- Fencing: Back Yard
Lot
- Size: 0.25 Acres
- Features: Subdivided, 1/4 Up to 1/2 Acre
Details
- Parcel number: 0820150000358
Construction
Type & style
- Home type: SingleFamily
- Architectural style: Contemporary,Traditional
- Property subtype: Single Family Residence
Materials
- Brick
- Foundation: Slab
- Roof: Composition
Condition
- New construction: No
- Year built: 2008
Utilities & green energy
- Sewer: Public Sewer
- Water: Public
Green energy
- Energy efficient items: Thermostat, HVAC, HVAC>13 SEER
Community & HOA
Community
- Subdivision: Briargrove
HOA
- Has HOA: Yes
- HOA fee: $875 annually
Location
- Region: Houston
Financial & listing details
- Price per square foot: $465/sqft
- Tax assessed value: $1,526,933
- Annual tax amount: $29,609
- Date on market: 8/10/2026
Estimated market value
$1,969,600
$1.87M - $2.07M
$8,134/mo
Price history
| Date | Event | Price |
|---|---|---|
| 9/10/2026 | Listing removed | $7,500$2/sqft |
Source:  HAR #70019403 Report a problem HAR #70019403 Report a problem | ||
| 8/10/2026 | Listed for sale | $2,100,000+90.9%$465/sqft |
Source:  HAR #65257388 Report a problem HAR #65257388 Report a problem | ||
| 6/23/2026 | Listed for rent | $7,500$2/sqft |
Source: HAR #70019403 Report a problem | ||
| 11/12/2025 | Listing removed | $7,500$2/sqft |
Source: HAR #34589554 Report a problem | ||
| 10/3/2025 | Price change | $7,500-16.7%$2/sqft |
Source: HAR #34589554 Report a problem | ||
| 8/26/2025 | Price change | $9,000-5.3%$2/sqft |
Source: HAR #82774976 Report a problem | ||
| 6/6/2025 | Price change | $9,500-5%$2/sqft |
Source: HAR #82774976 Report a problem | ||
| 5/13/2025 | Listed for rent | $10,000+5.3%$2/sqft |
Source: HAR #82774976 Report a problem | ||
| 2/18/2023 | Listing removed | -- |
Source: HAR #68361876 Report a problem | ||
| 1/17/2023 | Listed for rent | $9,500$2/sqft |
Source: HAR #68361876 Report a problem | ||
| 1/28/2022 | Sold | -- |
Source: Agent Provided Report a problem | ||
| 12/27/2021 | Pending sale | $1,100,000-8.3%$244/sqft |
Source: HAR #32914276 Report a problem | ||
| 5/6/2021 | Listing removed | -- |
Source:  Keller Williams Report a problem Keller Williams Report a problem | ||
| 3/27/2021 | Listed for sale | $1,200,000+21.8%$266/sqft |
Source: Keller Williams #24373040 Report a problem | ||
| 8/15/2019 | Sold | -- |
Source: Agent Provided Report a problem | ||
| 7/29/2019 | Pending sale | $985,000$218/sqft |
Source: RE/MAX Legends #90739664 Report a problem | ||
| 7/22/2019 | Listed for sale | $985,000-1.4%$218/sqft |
Source: RE/MAX Legends #90739664 Report a problem | ||
| 6/18/2019 | Listing removed | $999,000$221/sqft |
Source: Redfin Corporation #41485355 Report a problem | ||
| 6/14/2019 | Price change | $999,000-13.1%$221/sqft |
Source: Keller Williams Realty Houston Metropolitan #22064473 Report a problem | ||
| 4/5/2019 | Price change | $1,150,000-4.2%$255/sqft |
Source: Keller Williams Realty Houston Metropolitan #22064473 Report a problem | ||
| 3/2/2019 | Listed for sale | $1,200,000+11.6%$266/sqft |
Source: Keller Williams Realty #22064473 Report a problem | ||
| 2/10/2016 | Listing removed | $1,075,000$238/sqft |
Source: Sotheby's International Realty - Briar Hollow Brokerage #46459874 Report a problem | ||
| 1/22/2016 | Pending sale | $1,075,000$238/sqft |
Source: Sotheby's International Realty - Briar Hollow Brokerage #46459874 Report a problem | ||
| 11/13/2015 | Price change | $1,075,000-2.3%$238/sqft |
Source: Sotheby's International Realty - Briar Hollow Brokerage #46459874 Report a problem | ||
| 9/25/2015 | Listed for sale | $1,100,000$244/sqft |
Source: Martha Turner Sotheby''s International Realty #46459874 Report a problem | ||
| 6/13/2006 | Sold | -- |
Source: Public Record Report a problem | ||
Public tax history
| Year | Property taxes | Tax assessment |
|---|---|---|
| 2025 | $29,609 +21.9% | $1,526,933 +10% |
| 2024 | $24,292 +108% | $1,388,591 +43.5% |
| 2023 | $11,677 -16.7% | $967,500 |
| 2022 | $14,020 | $967,500 -12% |
| 2021 | -- | $1,100,000 -16.8% |
| 2020 | -- | $1,322,794 -1.1% |
| 2019 | $32,394 +31.4% | $1,337,700 |
| 2018 | $24,653 | $1,337,700 +37.1% |
| 2017 | $24,653 +5.8% | $975,849 +5.9% |
| 2016 | $23,301 -5.5% | $921,500 -36.4% |
| 2015 | $24,653 | $1,450,000 +51.2% |
| 2014 | $24,653 | $959,000 -17.3% |
| 2013 | -- | $1,159,731 +23.9% |
| 2012 | -- | $935,981 |
| 2011 | -- | $935,981 |
| 2010 | -- | $935,981 -1.7% |
| 2009 | -- | $951,751 +138.3% |
| 2007 | -- | $399,457 +6.3% |
| 2006 | -- | $375,811 +15.6% |
| 2005 | -- | $324,973 +8.3% |
| 2004 | -- | $300,000 +0.9% |
| 2003 | -- | $297,300 |
| 2002 | -- | $297,300 +11.5% |
| 2001 | -- | $266,700 +12.2% |
| 2000 | -- | $237,700 |
Find assessor info on the county website
Monthly payment
Est. payment
Payment breakdown
Explore the cost of this home by adjusting the details. Changes won't be saved.Climate risks
Neighborhood: Greater Uptown
Nearby schools
Schools provided by the listing agent
- Elementary: Briargrove Elementary School
- Middle: Tanglewood Middle School
- High: Wisdom High School
Source: HAR. This data may not be complete. We recommend contacting the local school district to confirm school assignments for this home.

Similar homes
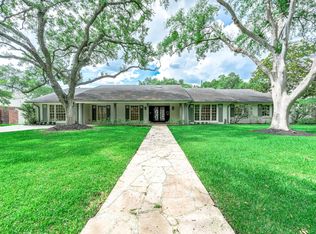
- $2,135,0005 bd5 ba5.1k sqft5702 Bayou Glen Rd, Houston, TX 77057For Sale
 MLS ID #56027293, Perry Wong, Champions NextGen Real Estate. HAR
 - $1,995,0005 bd5 ba3.8k sqft4022 Coleridge St, Houston, TX 77005For Sale
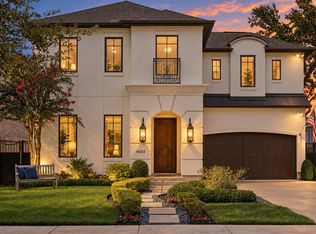 MLS ID #25176569, Cortney Cole-Hall, Martha Turner Sotheby's International Realty. HAR
 - $1,449,0004 bd5 ba4.5k sqft5655 Locke Ln, Houston, TX 77056For Sale
 MLS ID #7408743, David Young, Compass RE Texas, LLC - Houston. HAR
 - $1,999,9994 bd5 ba3.4k sqft1202 Gross St, Houston, TX 77019For Sale
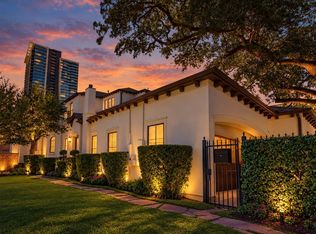 MLS ID #35482580, Maura Westphal Coady, Premier Haus Realty, LLC. HAR
