Beautiful custom-built home in the sought-after Medical Center/Rice Village area, thoughtfully designed for entertaining and everyday living. This exceptional residence offers 4 bedrooms, 3.5 baths, a private study, game room, and soundproof media room.
The spacious chef’s kitchen features Wolf and Sub-Zero appliances, double ovens, pot filler, built-in coffee maker, wine cooler, custom cabinetry, and elegant countertops. Custom built-ins and abundant storage are found throughout the home.
The private outdoor retreat features a beautiful pool and spa, summer kitchen, and large covered loggia—perfect for relaxing and entertaining year-round.
Ideally located near Rice Village, Rice University, the Texas Medical Center, and the Rice jogging trail. Zoned to Roberts Elementary, Pershing Middle School, and Lamar High School. A rare combination of custom craftsmanship, exceptional amenities, and a premier inner-loop location.
For sale
$1,998,000
2501 Goldsmith St, Houston, TX 77030
4beds
4,766sqft
Single Family Residence
Built in 2013
6,599 Square Feet Lot
$1,900,300 Zestimate®
$419/sqft
$-- HOA
What's special
Beautiful pool and spaSummer kitchenPrivate outdoor retreatCustom built-insWine coolerPrivate studyGame room
- 6 days
- 394
- 34
Likely to sell faster than
Zillow last checked:
Listing updated:
Listed by:
Ye Sun TREC #0682466 832-907-7998,
KingFay Inc
Source: HAR,MLS#: 16876363
Facts & features
Interior
Bedrooms & bathrooms
- Bedrooms: 4
- Bathrooms: 4
- Full bathrooms: 3
- 1/2 bathrooms: 1
Primary bedroom
- Level: First
- Area: 306
- Dimensions: 18x17
Bedroom
- Level: Second
- Area: 195
- Dimensions: 15x13
Bedroom
- Level: Second
- Area: 247
- Dimensions: 19x13
Bedroom
- Level: Second
- Area: 210
- Dimensions: 15x14
Other
- Level: First
- Area: 182
- Dimensions: 14x13
Breakfast
- Level: First
- Area: 132
- Dimensions: 12x11
Dining room
- Level: First
- Area: 221
- Dimensions: 17x13
Family room
- Level: First
- Area: 374
- Dimensions: 22x17
Game room
- Level: Second
- Area: 342
- Dimensions: 19x18
Kitchen
- Level: First
- Area: 208
- Dimensions: 16x13
Media room
- Level: Second
- Area: 240
- Dimensions: 20x12
Utility room
- Level: First
- Area: 60
- Dimensions: 10x6
Heating
- Natural Gas
Cooling
- Electric
Appliances
- Included: Disposal, Refrigerator, Convection Oven, Double Oven, Microwave, Gas Range, Dishwasher
Features
- High Ceilings, 1 Bedroom Up
- Flooring: Carpet, Travertine, Wood
- Number of fireplaces: 1
- Fireplace features: Gas Log
Interior area
- Total structure area: 4,766
- Total interior livable area: 4,766 sqft
Property
Parking
- Total spaces: 2
- Parking features: Attached
- Attached garage spaces: 2
Features
- Stories: 2
- Has private pool: Yes
- Pool features: In Ground
- Fencing: Back Yard
Lot
- Size: 6,599 Square Feet
- Features: Subdivided, 0 Up To 1/4 Acre
Details
- Parcel number: 0630270020009
Construction
Type & style
- Home type: SingleFamily
- Architectural style: Traditional
- Property subtype: Single Family Residence
Materials
- Brick
- Foundation: Slab
- Roof: Composition
Condition
- New construction: No
- Year built: 2013
Utilities & green energy
- Sewer: Public Sewer
- Water: Public
Community & HOA
Community
- Subdivision: Brantwood
Location
- Region: Houston
Financial & listing details
- Price per square foot: $419/sqft
- Tax assessed value: $1,812,840
- Annual tax amount: $38,527
- Date on market: 9/28/2026
Estimated market value
$1,900,300
$1.81M - $2.00M
$7,997/mo
Price history
| Date | Event | Price |
|---|---|---|
| 9/28/2026 | Listed for sale | $1,998,000+33.3%$419/sqft |
Source:  HAR #16876363 Report a problem HAR #16876363 Report a problem | ||
| 9/14/2022 | Listing removed | -- |
Source: Zillow Rental Manager Report a problem | ||
| 8/19/2022 | Listed for rent | $9,800+12%$2/sqft |
Source: Zillow Rental Manager Report a problem | ||
| 6/16/2020 | Listing removed | $1,499,000$315/sqft |
Source: KingFay Inc #85292536 Report a problem | ||
| 6/14/2020 | Listing removed | $8,750$2/sqft |
Source: KingFay Inc #50029240 Report a problem | ||
| 5/20/2020 | Price change | $8,750-8.9%$2/sqft |
Source: KingFay Inc #50029240 Report a problem | ||
| 5/13/2020 | Price change | $1,499,000-3.3%$315/sqft |
Source: KingFay Inc #85292536 Report a problem | ||
| 4/21/2020 | Listed for sale | $1,550,000$325/sqft |
Source: KingFay Inc #27778137 Report a problem | ||
| 3/18/2020 | Listed for rent | $9,600$2/sqft |
Source: KingFay Inc #88301251 Report a problem | ||
| 3/17/2020 | Listing removed | $1,550,000$325/sqft |
Source: KingFay Inc #27778137 Report a problem | ||
| 3/10/2020 | Listed for sale | $1,550,000-2.8%$325/sqft |
Source: KingFay Inc #27778137 Report a problem | ||
| 12/24/2019 | Listing removed | $9,600$2/sqft |
Source: Walzel Properties #786689 Report a problem | ||
| 11/5/2019 | Listed for rent | $9,600+4.3%$2/sqft |
Source: Walzel Properties #786689 Report a problem | ||
| 11/4/2019 | Listing removed | $1,595,000$335/sqft |
Source: Walzel Properties #95943572 Report a problem | ||
| 9/12/2019 | Listed for sale | $1,595,000$335/sqft |
Source: Walzel Properties #95943572 Report a problem | ||
| 8/31/2019 | Listing removed | $9,200$2/sqft |
Source: Ayers & Associates Realtors #70799320 Report a problem | ||
| 8/30/2019 | Price change | $9,200-3.2%$2/sqft |
Source: Ayers & Associates Realtors #70799320 Report a problem | ||
| 5/29/2019 | Price change | $9,500-3.1%$2/sqft |
Source: Ayers & Associates Realtors #70799320 Report a problem | ||
| 5/2/2019 | Listed for rent | $9,800$2/sqft |
Source: Ayers & Associates Realtors #70799320 Report a problem | ||
| 3/18/2019 | Listing removed | $9,800$2/sqft |
Source: Ayers & Associates Realtors #70799320 Report a problem | ||
| 3/2/2019 | Listed for rent | $9,800+3.2%$2/sqft |
Source: Ayers & Associates Realtors #70799320 Report a problem | ||
| 2/9/2018 | Listing removed | $9,500$2/sqft |
Source: Ayers & Associates Realtors #45336270 Report a problem | ||
| 1/9/2018 | Listed for rent | $9,500$2/sqft |
Source: Ayers & Associates Realtors #45336270 Report a problem | ||
| 2/18/2016 | Listing removed | $9,500$2/sqft |
Source: Ayers & Associates Realtors #65885731 Report a problem | ||
| 1/30/2016 | Listed for rent | $9,500$2/sqft |
Source: Ayers & Associates Realtors #65885731 Report a problem | ||
Public tax history
| Year | Property taxes | Tax assessment |
|---|---|---|
| 2025 | $38,527 +4.6% | $1,812,840 +3% |
| 2024 | $36,825 +3% | $1,759,990 -0.9% |
| 2023 | $35,765 +2.3% | $1,775,094 +11.8% |
| 2022 | $34,970 | $1,588,175 +1.3% |
| 2021 | -- | $1,568,040 +4.6% |
| 2020 | $35,961 +0.3% | $1,498,760 +1.3% |
| 2019 | $35,844 +1.7% | $1,480,179 +6.1% |
| 2018 | $35,243 | $1,395,000 |
| 2017 | $35,243 -0.1% | $1,395,000 |
| 2016 | $35,273 +49.2% | $1,395,000 -5.8% |
| 2015 | $23,634 | $1,481,265 +28.6% |
| 2014 | $23,634 | $1,151,987 +192.9% |
| 2013 | -- | $393,350 |
| 2012 | -- | $393,350 |
| 2011 | -- | $393,350 -1.9% |
| 2010 | -- | $401,000 -1% |
| 2009 | -- | $405,245 +12.6% |
| 2008 | -- | $360,000 +38.7% |
| 2007 | -- | $259,535 +11.4% |
| 2006 | -- | $233,000 +2.1% |
| 2005 | -- | $228,250 +10% |
| 2004 | -- | $207,500 +10% |
| 2003 | -- | $188,700 +3.5% |
| 2002 | -- | $182,400 +9.6% |
| 2001 | -- | $166,400 +9.5% |
| 2000 | -- | $151,900 |
Find assessor info on the county website
Monthly payment
Est. payment
Payment breakdown
Explore the cost of this home by adjusting the details. Changes won't be saved.Climate risks
Neighborhood: University Place
Nearby schools
Schools provided by the listing agent
- Elementary: Roberts Elementary School (Houston)
- Middle: Pershing Middle School
- High: Lamar High School (Houston)
Source: HAR. This data may not be complete. We recommend contacting the local school district to confirm school assignments for this home.
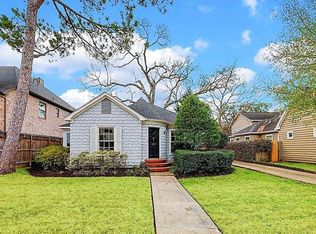
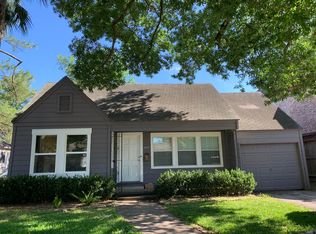
Similar homes
- $1,568,8504 bd4 ba3.5k sqft2514 McClendon St, Houston, TX 77030For Sale
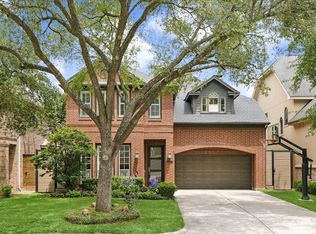 MLS ID #38047639, David Atkins, Martha Turner Sotheby's International Realty. HAR
 - $2,260,0004 bd6 ba4.8k sqft2046 Macarthur St, Houston, TX 77030New Construction
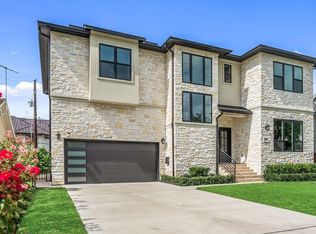 MLS ID #27639385, Ashton Ferrari, Happen Houston. HAR
 - $1,875,0004 bd5 ba3.9k sqft2047 University Blvd, Houston, TX 77030For Sale
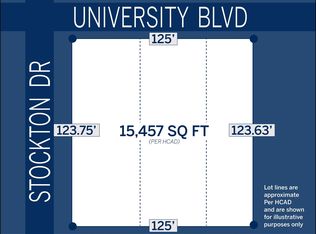 MLS ID #3952259, Walter Bering, Martha Turner Sotheby's International Realty. HAR
 - $1,995,0004 bd5 ba3.8k sqft5808 Fordham St, Houston, TX 77005For Sale
 MLS ID #32810603, Colleen Sherlock, Greenwood King Properties - Kirby Office. HAR
