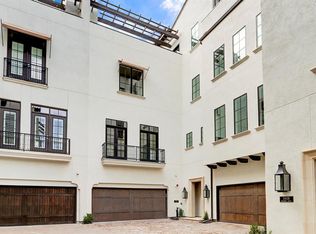
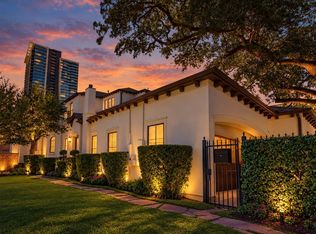
Prime location! Situated within an exclusive enclave of six homes, this residence enjoys a premier address in the heart of Upper Kirby—blocks from Whole Foods & some of Houston's top dining & shopping destinations. Enjoy the perfect balance of privacy, convenience, and city living. This true-to-style California-Spanish home features a spacious primary suite and two additional bedrooms, each with its own en-suite bath. A separate study complements the primary suite, ideal for work or relaxation. The expansive 4th-floor game or flex room seamlessly connects to a stunning rooftop terrace, complete with a fireplace and plumbed for a summer kitchen. The private, heated backyard pool offers a resort-style retreat, while the elevator provides effortless access to every level. Additional highlights include: 12' ceilings, 3 fireplaces, 2 laundry rooms, a mudroom, Thermador appliances, Generac generator, smart home technology & a whole-house water softener system.
For sale
Price cut: $56K (9/2)
$1,859,000
2411 Rosamond St #A, Houston, TX 77098
3beds
4,516sqft
Single Family Residence
Built in 2016
2,700 Square Feet Lot
$1,753,000 Zestimate®
$412/sqft
$-- HOA
What's special
Private heated backyard poolStunning rooftop terraceSeparate studySpacious primary suiteThermador appliances
- 45 days
- 312
- 19
Zillow last checked:
Listing updated:
Listed by:
Alexa Turtur TREC #0843430 713-397-0522,
Douglas Elliman Real Estate,
Deborah Tatham TREC #0706897 832-603-0316,
Douglas Elliman Real Estate
Source: HAR,MLS#: 82537439
Facts & features
Interior
Bedrooms & bathrooms
- Bedrooms: 3
- Bathrooms: 5
- Full bathrooms: 3
- 1/2 bathrooms: 2
Primary bedroom
- Level: Third
- Area: 273.58
- Dimensions: 16'4"x16'9"
Bedroom
- Level: First
- Area: 250.56
- Dimensions: 17'7"x14'3"
Bedroom
- Level: Fourth
- Area: 144
- Dimensions: 12'x12'
Other
- Level: Third
- Area: 150.5
- Dimensions: 10'9"x14'
Dining room
- Level: Second
- Area: 289.67
- Dimensions: 22'x13'2"
Kitchen
- Level: Second
- Area: 204.17
- Dimensions: 17'6"x11'8"
Living room
- Level: Second
- Area: 414.33
- Dimensions: 22'x18'10"
Heating
- Natural Gas
Cooling
- Ceiling Fan(s), Electric, Zoned
Appliances
- Included: ENERGY STAR Qualified Appliances, Water Heater, Disposal, Dryer, Refrigerator, Washer, Water Softener, Wine Refrigerator, Double Oven, Electric Oven, Microwave, Gas Cooktop, Gas Range, Dishwasher
- Laundry: Electric Dryer Hookup, Gas Dryer Hookup, Washer Hookup
Features
- Crown Molding, Elevator, Formal Entry/Foyer, High Ceilings, Wired for Sound, 1 Bedroom Down - Not Primary BR, 2 Bedrooms Up, En-Suite Bath, Primary Bed - 3rd Floor, Sitting Area, Walk-In Closet(s)
- Flooring: Tile, Wood
- Windows: Insulated/Low-E windows, Window Coverings
- Number of fireplaces: 3
- Fireplace features: Outside, Gas Log
Interior area
- Total structure area: 4,516
- Total interior livable area: 4,516 sqft
Property
Parking
- Total spaces: 2
- Parking features: Attached, Garage Door Opener
- Attached garage spaces: 2
Features
- Stories: 4
- Patio & porch: Covered, Deck
- Exterior features: Side Yard, Sprinkler System
- Has private pool: Yes
- Pool features: Gunite, Heated, In Ground
- Fencing: Back Yard
Lot
- Size: 2,700 Square Feet
- Features: Patio Lot, Subdivided, 0 Up To 1/4 Acre
Details
- Parcel number: 1351410010004
Construction
Type & style
- Home type: SingleFamily
- Architectural style: Spanish
- Property subtype: Single Family Residence
Materials
- Stucco
- Foundation: Slab on Builders Pier
- Roof: Tile
Condition
- New construction: No
- Year built: 2016
Details
- Builder name: Davis Builders
Utilities & green energy
- Sewer: Public Sewer
- Water: Public
Community & HOA
Community
- Subdivision: Rosamond Square
Location
- Region: Houston
Financial & listing details
- Price per square foot: $412/sqft
- Tax assessed value: $1,463,269
- Annual tax amount: $31,098
- Date on market: 9/2/2026
- Listing terms: Cash,Conventional
- Exclusions: See Agent For List
- Ownership: Full Ownership
- Road surface type: Asphalt
Estimated market value
$1,753,000
$1.67M - $1.84M
$11,155/mo
Price history
| Date | Event | Price |
|---|---|---|
| 9/2/2026 | Price change | $1,859,000-2.9%$412/sqft |
Source:  HAR #82537439 Report a problem HAR #82537439 Report a problem | ||
| 6/5/2026 | Price change | $1,915,000-3.8%$424/sqft |
Source: HAR #75134572 Report a problem | ||
| 4/7/2026 | Price change | $1,990,000-4.8%$441/sqft |
Source: HAR #22876815 Report a problem | ||
| 3/4/2026 | Listed for sale | $2,090,000$463/sqft |
Source: HAR #22876815 Report a problem | ||
Public tax history
| Year | Property taxes | Tax assessment |
|---|---|---|
| 2025 | $31,098 -2.3% | $1,463,269 -3.8% |
| 2024 | $31,830 -3.9% | $1,521,229 -7.5% |
| 2023 | $33,138 +7.8% | $1,644,738 +17.9% |
| 2022 | $30,727 | $1,395,485 -12.8% |
| 2021 | -- | $1,600,404 -1.1% |
| 2020 | $38,812 -2.7% | $1,617,562 -1.8% |
| 2019 | $39,908 -0.2% | $1,648,000 +22.1% |
| 2018 | $39,993 | $1,350,000 -14.7% |
| 2017 | $39,993 +33.7% | $1,583,028 +33.8% |
| 2016 | $29,919 | $1,183,245 |
| 2015 | -- | -- |
Find assessor info on the county website
Monthly payment
Est. payment
Payment breakdown
Explore the cost of this home by adjusting the details. Changes won't be saved.Climate risks
Neighborhood: Greenway - Upper Kirby Area
Nearby schools
Schools provided by the listing agent
- Elementary: Poe Elementary School
- Middle: Lanier Middle School
- High: Lamar High School (Houston)
Source: HAR. This data may not be complete. We recommend contacting the local school district to confirm school assignments for this home.

Similar homes
- $1,650,0005 bd6 ba4.5k sqft1959 Portsmouth St, Houston, TX 77098For Sale
 MLS ID #70967037, Adriana Banks, Douglas Elliman Real Estate. HAR
 - $1,450,0003 bd3 ba4.8k sqft2027 Branard St, Houston, TX 77098For Sale
 MLS ID #613243, Jessica Meyer, Greenwood King Properties - Voss Office. HAR
 - $1,895,0004 bd5 ba3.9k sqft2706 Westgrove Ln, Houston, TX 77027For Sale
 MLS ID #88081394, Kristi Neal, C & K Properties. HAR
 - $1,999,9994 bd5 ba3.4k sqft1202 Gross St, Houston, TX 77019For Sale
 MLS ID #35482580, Maura Westphal Coady, Premier Haus Realty, LLC. HAR
