Located in the heart of upper Kirby, this stunner is steps from exclusive shopping and dining and minutes from downtown, galleria, rice village, Texas med center and River Oaks District. The first floor features beautiful RH chandeliers, climate controlled wine room and a large guest suite with en suite bath and French doors leading to private courtyard. The gourmet kitchen with city views on the 2nd floor has Wolf/Sub zero appliances, wine fridge and spacious island seating open to dining and living rooms. Lot's of natural light with tree top views from the main living and dining.Spacious master is located on the third floor with stunning RH lighting, city views and a well appointed master bathroom and a extra large custom built closet. Suite 3 with en suite bath and city views is on the 4th floor and opens to flex gameroom/ study with French doors leading to expansive rooftop terrace with fireplace and amazing city views. Elevator access to all floors. 12 ft ceilings throughout.
Pending
$1,699,999
2413 Rosamond St #A, Houston, TX 77098
3beds
4,887sqft
Townhouse
Built in 2020
2,700 Square Feet Lot
$1,605,500 Zestimate®
$348/sqft
$-- HOA
What's special
Climate controlled wine roomWine fridgeCity viewsBeautiful rh chandeliersWell appointed master bathroom
- 74 days
- 473
- 15
Zillow last checked:
Listing updated:
Listed by:
Erin Daab TREC #0459605 281-935-4953,
Compass RE Texas, LLC - Houston
Source: HAR,MLS#: 81257356
Facts & features
Interior
Bedrooms & bathrooms
- Bedrooms: 3
- Bathrooms: 4
- Full bathrooms: 3
- 1/2 bathrooms: 1
Rooms
- Room types: Family Room, Wine Room
Primary bedroom
- Level: Third
- Area: 288
- Dimensions: 18 x 16
Bedroom
- Level: First
- Area: 210
- Dimensions: 15 x 14
Bedroom
- Level: Fourth
- Area: 156
- Dimensions: 13 x 12
Dining room
- Level: Second
- Area: 294
- Dimensions: 21 x 14
Other
- Level: Fourth
- Area: 432
- Dimensions: 18 x 24
Kitchen
- Level: Second
- Area: 252
- Dimensions: 21 x 12
Living room
- Level: Second
- Area: 483
- Dimensions: 23 x 21
Primary bath
- Level: Third
- Area: 288
- Dimensions: 18 x 16
Other
- Level: First
- Area: 100
- Dimensions: 10 x 10
Heating
- Natural Gas, Heat Pump
Cooling
- Electric, Zoned
Appliances
- Included: ENERGY STAR Qualified Appliances, Water Heater, Disposal, Refrigerator, Wine Refrigerator, Convection Oven, Double Oven, Gas Oven, Microwave, Gas Range, Dryer, Full Size, Washer, Dishwasher, Instant Hot Water
- Laundry: Electric Dryer Hookup, Gas Dryer Hookup, Inside
Features
- Dry Bar, Elevator, Elevator Shaft, Formal Entry/Foyer, High Ceilings, Beamed Ceilings, Wired for Sound, 1 Bedroom Down - Not Primary BR, 2 Bedrooms Up, En-Suite Bath, Primary Bed - 3rd Floor, Walk-In Closet(s)
- Flooring: Engineered Hardwood, Tile, Wood
- Doors: Insulated Doors
- Windows: Insulated/Low-E windows, Window Coverings
- Number of fireplaces: 2
Interior area
- Total structure area: 4,887
- Total interior livable area: 4,887 sqft
Property
Parking
- Total spaces: 2
- Parking features: Attached, Oversized, Additional Parking, Auto Garage Door Opener
- Attached garage spaces: 2
Accessibility
- Accessibility features: Accessible Closets, Accessible Elevator Installed, Accessible Entrance, Accessible Full Bath, Accessible Hallway(s), Accessible Kitchen
Features
- Levels: All Levels
- Stories: 4
- Patio & porch: Patio/Deck, Deck
- Exterior features: Back Green Space, Balcony, Sprinkler System, Courtyard
- Has spa: Yes
Lot
- Size: 2,700 Square Feet
- Features: Back Yard
Details
- Parcel number: 1351410010003
Construction
Type & style
- Home type: Townhouse
- Architectural style: Mediterranean
- Property subtype: Townhouse
Materials
- Spray Foam Insulation, Stucco
- Foundation: Slab on Builders Pier
- Roof: Tile
Condition
- New construction: No
- Year built: 2020
Utilities & green energy
- Sewer: Public Sewer
- Water: Public
Green energy
- Green verification: ENERGY STAR Certified Homes
- Energy efficient items: Thermostat, Lighting, HVAC, HVAC>15 SEER
Community & HOA
Community
- Subdivision: Rosamond Square
Location
- Region: Houston
Financial & listing details
- Price per square foot: $348/sqft
- Tax assessed value: $1,553,232
- Annual tax amount: $33,010
- Date on market: 6/26/2026
- Listing terms: Cash,Conventional,Investor
- Ownership: Full Ownership
Estimated market value
$1,605,500
$1.53M - $1.69M
$7,720/mo
Price history
| Date | Event | Price |
|---|---|---|
| 8/21/2026 | Pending sale | $1,699,999$348/sqft |
Source:  HAR #81257356 Report a problem HAR #81257356 Report a problem | ||
| 6/26/2026 | Listed for sale | $1,699,999-5.5%$348/sqft |
Source: HAR #81257356 Report a problem | ||
| 6/26/2026 | Listing removed | $1,799,000$368/sqft |
Source: HAR #95091306 Report a problem | ||
| 5/8/2026 | Price change | $1,799,000-5.3%$368/sqft |
Source: HAR #95091306 Report a problem | ||
| 3/21/2026 | Price change | $1,899,000-2.6%$389/sqft |
Source: HAR #95091306 Report a problem | ||
| 3/9/2026 | Listed for sale | $1,950,000+14.8%$399/sqft |
Source: HAR #95091306 Report a problem | ||
| 7/23/2025 | Listing removed | $1,699,000$348/sqft |
Source: HAR #47658911 Report a problem | ||
| 7/20/2025 | Listed for sale | $1,699,000+15.2%$348/sqft |
Source: HAR #47658911 Report a problem | ||
| 8/31/2021 | Sold | -- |
Source: Agent Provided Report a problem | ||
| 7/6/2021 | Pending sale | $1,474,900$302/sqft |
Source: HAR #41047449 Report a problem | ||
| 5/13/2021 | Listed for sale | $1,474,900$302/sqft |
Source: HAR #41047449 Report a problem | ||
| 5/6/2021 | Pending sale | $1,474,900$302/sqft |
Source: HAR #41047449 Report a problem | ||
| 4/27/2021 | Price change | $1,474,900-6.3%$302/sqft |
Source: HAR #41047449 Report a problem | ||
| 1/16/2021 | Price change | $1,574,900-3.1%$322/sqft |
Source: HAR #41047449 Report a problem | ||
| 7/17/2020 | Listed for sale | $1,624,900$332/sqft |
Source: Compass RE Texas, LLC #41047449 Report a problem | ||
Public tax history
| Year | Property taxes | Tax assessment |
|---|---|---|
| 2025 | $21,157 -6.2% | $1,553,232 -3.8% |
| 2024 | $22,558 -9.8% | $1,614,010 -7.6% |
| 2023 | $25,008 -1.2% | $1,746,487 |
| 2022 | $25,319 | -- |
| 2021 | -- | $533,880 -55.6% |
| 2020 | -- | $1,203,128 +387.5% |
| 2019 | $5,976 +13.4% | $246,780 +18.3% |
| 2018 | $5,269 | $208,575 |
| 2017 | $5,269 -0.1% | $208,575 |
| 2016 | $5,274 | $208,575 |
| 2015 | -- | -- |
Find assessor info on the county website
Monthly payment
Est. payment
Payment breakdown
Explore the cost of this home by adjusting the details. Changes won't be saved.Climate risks
Neighborhood: Greenway - Upper Kirby Area
Nearby schools
Schools provided by the listing agent
- Elementary: Poe Elementary School
- Middle: Lanier Middle School
- High: Lamar High School (Houston)
Source: HAR. This data may not be complete. We recommend contacting the local school district to confirm school assignments for this home.


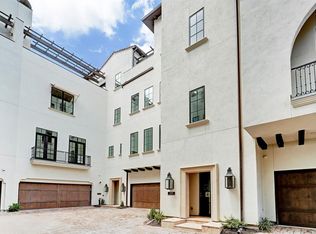
Similar homes
- $1,859,0003 bd5 ba4.5k sqft2411 Rosamond St #A, Houston, TX 77098For Sale
 MLS ID #82537439, Alexa Turtur, Douglas Elliman Real Estate. HAR
 - $1,495,0003 bd3 ba4.8k sqft2027 Branard St, Houston, TX 77098For Sale
 MLS ID #613243, Jessica Meyer, Greenwood King Properties - Voss Office. HAR
 - $1,548,0004 bd5 ba4.1k sqft3020 Lake St, Houston, TX 77098For Sale
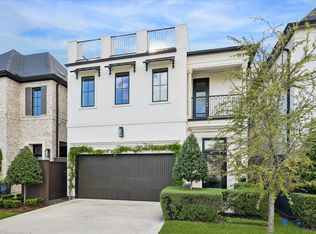 MLS ID #61186101, Philip Alter, Martha Turner Sotheby's International Realty. HAR
 - $1,390,0003 bd4 ba3.7k sqft2211 Dunraven Ln, Houston, TX 77019For Sale
 MLS ID #54725740, Robert Bland, Compass RE Texas, LLC - Houston. HAR
