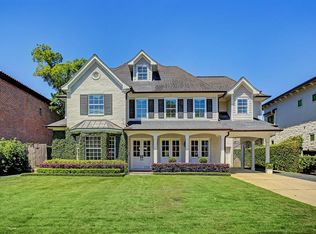
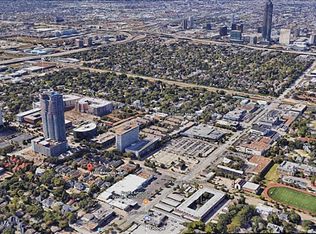
Set on a quiet U-shaped street just south of River Oaks, this custom 3,905-square-foot Mediterranean home blends sophisticated interiors with exceptional indoor-outdoor living. A soaring foyer leads to open living spaces with Versailles-pattern tumbled limestone floors and a dramatic sliding-door system that opens to the covered loggia, outdoor kitchen, heated pool, spa and waterfall. The chef’s kitchen features Bertazzoni appliances, a generous island and abundant storage. The first-floor primary suite offers a luxurious bath, custom closet and in-closet laundry, while a second upstairs primary suite provides a sitting room, claw-foot tub and dual vanity. Additional highlights include en-suite secondary bedrooms, a library with illuminated built-ins and a rolling ladder, utility rooms on both levels, turf grass and a landscaped circle drive—minutes from Highland Village, Central Market and River Oaks District.
For sale
$1,895,000
2706 Westgrove Ln, Houston, TX 77027
4beds
3,905sqft
Single Family Residence
Built in 2014
6,507 Square Feet Lot
$1,809,800 Zestimate®
$485/sqft
$125/mo HOA
What's special
Heated poolSophisticated interiorsOutdoor kitchenSoaring foyerBertazzoni appliancesOpen living spacesSitting room
- 10 days
- 763
- 66
Likely to sell faster than
Zillow last checked:
Listing updated:
Listed by:
Kristi Neal TREC #0563530 713-858-4595,
C & K Properties
Source: HAR,MLS#: 88081394
Facts & features
Interior
Bedrooms & bathrooms
- Bedrooms: 4
- Bathrooms: 5
- Full bathrooms: 4
- 1/2 bathrooms: 1
Rooms
- Room types: Family Room, Media Room, Utility Room
Primary bedroom
- Level: First
- Area: 270
- Dimensions: 18 x 15
Bedroom
- Level: Second
- Area: 195
- Dimensions: 15 x 13
Bedroom
- Level: Second
- Area: 336
- Dimensions: 21 x 16
Bedroom
- Level: Second
- Area: 187
- Dimensions: 17 x 11
Other
- Level: First
- Area: 54
- Dimensions: 9 x 6
Other
- Level: Second
- Area: 154
- Dimensions: 14 x 11
Dining room
- Level: First
- Area: 192
- Dimensions: 16 x 12
Family room
- Level: First
- Area: 441
- Dimensions: 21 x 21
Kitchen
- Level: First
- Area: 336
- Dimensions: 21 x 16
Media room
- Level: Second
- Area: 182
- Dimensions: 14 x 13
Primary bath
- Level: First
- Area: 180
- Dimensions: 18 x 10
Heating
- Natural Gas
Cooling
- Ceiling Fan(s), Electric
Appliances
- Included: Disposal, Refrigerator, Double Oven, Microwave, Gas Range, Dishwasher
- Laundry: Gas Dryer Hookup, Washer Hookup
Features
- Crown Molding, Formal Entry/Foyer, High Ceilings, Wired for Sound, 3 Bedrooms Up, En-Suite Bath, Primary Bed - 1st Floor, Walk-In Closet(s)
- Flooring: Travertine, Wood
- Number of fireplaces: 1
- Fireplace features: Gas Log
Interior area
- Total structure area: 3,905
- Total interior livable area: 3,905 sqft
Property
Parking
- Total spaces: 2
- Parking features: Attached, Garage Door Opener, Circular Driveway
- Attached garage spaces: 2
Features
- Stories: 2
- Patio & porch: Covered, Patio/Deck
- Exterior features: Back Green Space, Balcony, Outdoor Kitchen, Sprinkler System
- Has private pool: Yes
- Pool features: Gunite, Heated, Pool/Spa Combo
- Has spa: Yes
- Spa features: Spa/Hot Tub
- Fencing: Back Yard,Full
Lot
- Size: 6,507 Square Feet
- Features: Back Yard, Other, 0 Up To 1/4 Acre
Details
- Parcel number: 0752130020005
Construction
Type & style
- Home type: SingleFamily
- Architectural style: Mediterranean,Spanish
- Property subtype: Single Family Residence
Materials
- Cement Siding, Stone, Stucco
- Foundation: Slab
- Roof: Slate,Tile
Condition
- New construction: No
- Year built: 2014
Utilities & green energy
- Water: Public
Community & HOA
Community
- Subdivision: West Grove Court
HOA
- Has HOA: Yes
- HOA fee: $1,500 annually
Location
- Region: Houston
Financial & listing details
- Price per square foot: $485/sqft
- Tax assessed value: $1,869,050
- Annual tax amount: $30,603
- Date on market: 8/28/2026
- Listing terms: Cash,Conventional,Other
Estimated market value
$1,809,800
$1.72M - $1.90M
Not available
Price history
| Date | Event | Price |
|---|---|---|
| 8/28/2026 | Listed for sale | $1,895,000-8.7%$485/sqft |
Source:  HAR #88081394 Report a problem HAR #88081394 Report a problem | ||
| 5/22/2024 | Listing removed | -- |
Source: HAR #92398424 Report a problem | ||
| 4/12/2024 | Pending sale | $2,075,000$531/sqft |
Source: HAR #92398424 Report a problem | ||
| 1/17/2024 | Listed for sale | $2,075,000+3.8%$531/sqft |
Source: HAR #92398424 Report a problem | ||
| 11/22/2023 | Listing removed | -- |
Source: HAR #83506961 Report a problem | ||
| 10/11/2023 | Price change | $1,999,000-4.8%$512/sqft |
Source: HAR #83506961 Report a problem | ||
| 8/20/2023 | Price change | $2,099,000-4.6%$538/sqft |
Source: HAR #83506961 Report a problem | ||
| 7/1/2023 | Price change | $2,199,999-3.9%$563/sqft |
Source: HAR #83506961 Report a problem | ||
| 6/1/2023 | Price change | $2,290,000-4.2%$586/sqft |
Source: HAR #41103163 Report a problem | ||
| 5/17/2023 | Price change | $2,390,000-4.4%$612/sqft |
Source: HAR #41103163 Report a problem | ||
| 5/7/2023 | Price change | $2,500,000-2%$640/sqft |
Source: HAR #41103163 Report a problem | ||
| 5/1/2023 | Listed for sale | $2,550,000+50.1%$653/sqft |
Source: HAR #41103163 Report a problem | ||
| 3/24/2022 | Listing removed | -- |
Source: HAR #60222070 Report a problem | ||
| 2/14/2022 | Pending sale | $1,699,000$435/sqft |
Source: HAR #60222070 Report a problem | ||
| 2/11/2022 | Price change | $1,699,000-1.5%$435/sqft |
Source: HAR #60222070 Report a problem | ||
| 1/26/2022 | Price change | $1,724,000-1.4%$441/sqft |
Source: HAR #60222070 Report a problem | ||
| 1/11/2022 | Listed for sale | $1,749,000$448/sqft |
Source: HAR #60222070 Report a problem | ||
| 11/12/2021 | Listing removed | -- |
Source: Real Living Real Estate Report a problem | ||
| 10/14/2021 | Price change | $1,749,000-2.8%$448/sqft |
Source: HAR #62404460 Report a problem | ||
| 8/10/2021 | Listed for sale | $1,799,000$461/sqft |
Source: HAR #62404460 Report a problem | ||
| 5/17/2021 | Sold | -- |
Source: Agent Provided Report a problem | ||
| 2/1/2021 | Pending sale | $1,799,000$461/sqft |
Source: HAR #41186397 Report a problem | ||
| 10/20/2020 | Price change | $1,799,000-2.7%$461/sqft |
Source: Beth Wolff REALTORS� Real Living #41186397 Report a problem | ||
| 5/20/2020 | Price change | $1,849,000-2.6%$473/sqft |
Source: Beth Wolff REALTORS� Real Living #20241418 Report a problem | ||
| 1/17/2020 | Listed for sale | $1,899,000$486/sqft |
Source: Martha Turner Sotheby's International Realty - Central Houston Brokerage #52527689 Report a problem | ||
Public tax history
| Year | Property taxes | Tax assessment |
|---|---|---|
| 2025 | $30,603 +2.3% | $1,869,050 +1.8% |
| 2024 | $29,903 +7.7% | $1,835,156 +3.4% |
| 2023 | $27,778 -28.9% | $1,774,155 0% |
| 2022 | $39,065 | $1,774,163 +21.5% |
| 2021 | -- | $1,460,660 |
| 2020 | $26,288 -0.3% | $1,460,660 +2.3% |
| 2019 | $26,361 +12.7% | $1,428,135 +1.6% |
| 2018 | $23,385 | $1,405,723 +3.4% |
| 2017 | $23,385 +10% | $1,360,050 +28.3% |
| 2016 | $21,250 +99.2% | $1,060,157 +27.1% |
| 2015 | $10,668 | $834,391 +101.1% |
| 2014 | $10,668 | $415,000 +5.8% |
| 2013 | -- | $392,085 +1.6% |
| 2012 | -- | $385,750 +1.2% |
| 2011 | -- | $381,328 |
| 2010 | -- | $381,328 |
| 2009 | -- | $381,328 +20.6% |
| 2007 | -- | $316,278 +43.6% |
| 2006 | -- | $220,220 +10% |
| 2005 | -- | $200,200 +10% |
| 2004 | -- | $182,000 +10% |
| 2003 | -- | $165,500 +10% |
| 2002 | -- | $150,500 +9.9% |
| 2001 | -- | $136,900 +20% |
| 2000 | -- | $114,100 |
Find assessor info on the county website
Monthly payment
Est. payment
Payment breakdown
Explore the cost of this home by adjusting the details. Changes won't be saved.Climate risks
Neighborhood: Greenway - Upper Kirby Area
Nearby schools
Schools provided by the listing agent
- Elementary: Poe Elementary School
- Middle: Lanier Middle School
- High: Lamar High School (Houston)
Source: HAR. This data may not be complete. We recommend contacting the local school district to confirm school assignments for this home.
Similar homes
- $1,950,0004 bd4 ba4.2k sqft74 Briar Hollow Ln, Houston, TX 77027For Sale
 MLS ID #76983796, Linda Ricca, Compass RE Texas, LLC - Houston. HAR
 - $1,859,0003 bd5 ba4.5k sqft2411 Rosamond St #A, Houston, TX 77098For Sale
 MLS ID #82537439, Alexa Turtur, Douglas Elliman Real Estate. HAR
 - $1,348,0004 bd4 ba4.1k sqft3016 Mid Ln Unit B, Houston, TX 77027For Sale
 MLS ID #17990006, Philip Alter, Martha Turner Sotheby's International Realty. HAR
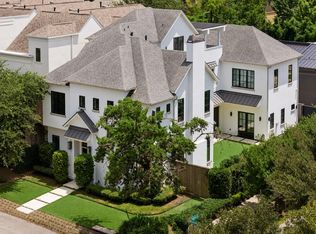
 - $1,799,0005 bd7 ba4.9k sqft4521 Blossom St, Houston, TX 77007For Sale
 MLS ID #47432400, Stephanie Pribble, Keller Williams Realty Metropolitan. HAR
