Ideally located on Mid Lane near Highland Village and The River Oaks District, this beautifully appointed and maintained Italian-style villa offers a rare lock-and-leave lifestyle with no HOA. Nestled at the rear of a private drive with additional guest parking, the home features a tile roof, elevator access to the second floor, and just over 4,000 sq. ft. of living space. The large island kitchen opens to the breakfast room and living area with a gas log fireplace and built-ins. Glass-paned French doors open to a private paneled study with a fireplace. The dining room with adjacent wine storage overlooks the fountain and garden backing to Afton Oaks. A curved stairway with handsome iron railing leads to the second floor, which features the impressive primary suite with dual closets and a coffee bar, along with two secondary bedrooms and a utility room. The third floor offers a flexible living space plus a fourth bedroom and full bath. A fine home in a premier location.
For sale
$1,348,000
3016 Mid Ln Unit B, Houston, TX 77027
4beds
4,159sqft
Single Family Residence
Built in 2007
4,556 Square Feet Lot
$1,312,700 Zestimate®
$324/sqft
$-- HOA
What's special
Breakfast roomGlass-paned french doorsLarge island kitchenUtility roomTile roofTwo secondary bedrooms
- 187 days
- 389
- 36
Zillow last checked:
Listing updated:
Listed by:
Philip Alter TREC #0485349 713-818-9538,
Martha Turner Sotheby's International Realty
Source: HAR,MLS#: 17990006
Facts & features
Interior
Bedrooms & bathrooms
- Bedrooms: 4
- Bathrooms: 4
- Full bathrooms: 3
- 1/2 bathrooms: 1
Primary bedroom
- Level: Second
- Area: 288
- Dimensions: 18x16
Bedroom
- Level: Second
- Area: 168
- Dimensions: 14x12
Bedroom
- Level: Second
- Area: 132
- Dimensions: 12x11
Bedroom
- Level: Third
- Area: 144
- Dimensions: 12x12
Other
- Level: First
- Area: 150
- Dimensions: 15x10
Breakfast
- Level: First
- Area: 187
- Dimensions: 17x11
Dining room
- Level: First
- Area: 176
- Dimensions: 16x11
Game room
- Level: Third
- Area: 176
- Dimensions: 16x11
Kitchen
- Level: First
- Area: 240
- Dimensions: 16x15
Living room
- Level: First
- Area: 289
- Dimensions: 17x17
Heating
- Natural Gas, Zoned
Cooling
- Ceiling Fan(s), Electric, Zoned
Appliances
- Included: Disposal, Refrigerator, Wine Refrigerator, Double Oven, Electric Oven, Microwave, Gas Cooktop, Dishwasher
- Laundry: Electric Dryer Hookup, Gas Dryer Hookup, Washer Hookup
Features
- Crown Molding, Dry Bar, Elevator, Formal Entry/Foyer, High Ceilings, Prewired for Alarm System, Wet Bar, Wired for Sound, All Bedrooms Up, Primary Bed - 2nd Floor, Walk-In Closet(s)
- Flooring: Carpet, Tile, Wood
- Windows: Insulated/Low-E windows, Window Coverings
- Number of fireplaces: 2
- Fireplace features: Gas, Gas Log
Interior area
- Total structure area: 4,159
- Total interior livable area: 4,159 sqft
Property
Parking
- Total spaces: 2
- Parking features: Attached, Additional Parking, Garage Door Opener, Double-Wide Driveway
- Attached garage spaces: 2
Features
- Stories: 3
- Patio & porch: Patio/Deck
- Exterior features: Outdoor Kitchen, Sprinkler System
- Has spa: Yes
- Fencing: Back Yard
Lot
- Size: 4,556 Square Feet
- Features: Patio Lot, 0 Up To 1/4 Acre
Details
- Parcel number: 1270430010002
Construction
Type & style
- Home type: SingleFamily
- Architectural style: Mediterranean
- Property subtype: Single Family Residence
Materials
- Stucco
- Foundation: Slab on Builders Pier
- Roof: Tile
Condition
- New construction: No
- Year built: 2007
Utilities & green energy
- Sewer: Public Sewer
- Water: Public
Green energy
- Energy efficient items: Thermostat
Community & HOA
Community
- Security: Prewired for Alarm System
- Subdivision: West Lane
Location
- Region: Houston
Financial & listing details
- Price per square foot: $324/sqft
- Tax assessed value: $1,373,405
- Annual tax amount: $27,850
- Date on market: 4/6/2026
- Listing terms: Cash,Conventional
- Exclusions: See Listing Agent
- Ownership: Full Ownership
- Road surface type: Concrete, Curbs, Gutters
Estimated market value
$1,312,700
$1.25M - $1.38M
$7,524/mo
Price history
| Date | Event | Price |
|---|---|---|
| 7/16/2026 | Listed for sale | $1,348,000$324/sqft |
Source:  HAR #17990006 Report a problem HAR #17990006 Report a problem | ||
| 7/7/2026 | Pending sale | $1,348,000$324/sqft |
Source: HAR #17990006 Report a problem | ||
| 5/22/2026 | Price change | $1,348,000-3.6%$324/sqft |
Source: HAR #17990006 Report a problem | ||
| 4/6/2026 | Listed for sale | $1,398,000+39.9%$336/sqft |
Source: HAR #17990006 Report a problem | ||
| 12/18/2010 | Listing removed | $999,000$240/sqft |
Source: Greenwood King Properties #46606153 Report a problem | ||
| 11/6/2010 | Price change | $999,000-0.1%$240/sqft |
Source: Greenwood King Properties #46606153 Report a problem | ||
| 9/23/2010 | Price change | $999,800-7.3%$240/sqft |
Source: Zindler Realty #46606153 Report a problem | ||
| 8/21/2010 | Listed for sale | $1,079,000$259/sqft |
Source: Zindler Realty #46606153 Report a problem | ||
| 7/22/2009 | Sold | -- |
Source: Agent Provided Report a problem | ||
Public tax history
| Year | Property taxes | Tax assessment |
|---|---|---|
| 2025 | $16,152 +3.9% | $1,373,405 +15.3% |
| 2024 | $15,550 -2% | $1,191,310 -3.1% |
| 2023 | $15,860 -7.8% | $1,230,000 +5.4% |
| 2022 | $17,192 | $1,166,493 -2.8% |
| 2021 | -- | $1,200,503 -3.3% |
| 2020 | $23,048 +9.1% | $1,241,700 +12.7% |
| 2019 | $21,122 -12.3% | $1,102,091 -1.6% |
| 2018 | $24,072 | $1,119,800 -6.7% |
| 2017 | $24,072 +2.9% | $1,200,000 -2.7% |
| 2016 | $23,402 +12.5% | $1,232,692 +16.3% |
| 2015 | $20,803 | $1,060,000 +4.4% |
| 2014 | $20,803 | $1,015,000 +4.2% |
| 2013 | -- | $973,887 |
| 2012 | -- | $973,887 +12.2% |
| 2011 | -- | $867,717 +29.2% |
| 2010 | -- | $671,535 |
| 2009 | -- | $671,535 +215% |
| 2007 | -- | $213,174 |
Find assessor info on the county website
Monthly payment
Est. payment
Payment breakdown
Explore the cost of this home by adjusting the details. Changes won't be saved.Climate risks
Neighborhood: Afton Oaks - River Oaks Area
Nearby schools
Schools provided by the listing agent
- Elementary: School At St George Place
- Middle: Lanier Middle School
- High: Lamar High School (Houston)
Source: HAR. This data may not be complete. We recommend contacting the local school district to confirm school assignments for this home.
Similar homes
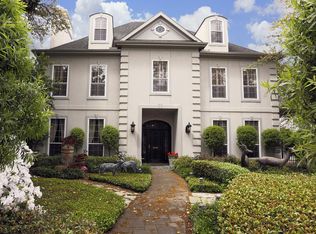
- $1,370,0003 bd4 ba3.3k sqft16 Lana Ln Unit B, Houston, TX 77027For Sale
 MLS ID #71927693, Ron Brown, Greenwood King Properties - Voss Office. HAR
 - $1,099,0004 bd4 ba3.5k sqft24 Hackberry Ln Unit B, Houston, TX 77027For Sale
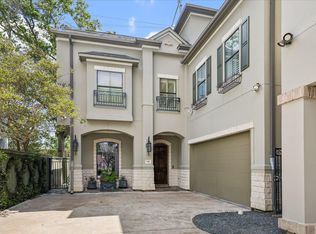 MLS ID #20224644, Claudette Callebs, Real Broker, LLC. HAR
 - $1,595,0004 bd6 ba4.6k sqft2906 Mid Ln, Houston, TX 77027For Sale
 MLS ID #91609686, Ina Perlman, Martha Turner Sotheby's International Realty. HAR
 - $1,349,0004 bd4 ba4.3k sqft3110 Glen Haven Blvd, Houston, TX 77025For Sale
 MLS ID #39470097, Karim Nashed, NB Elite Realty. HAR
